

Planning a timber-frame pergola for a home inside a homeowners association changes your project timeline before you cut a single beam. HOA approval for a pergola runs alongside your timber frame kit order or your installed build, not after it. Skipping that step is the fastest way to end up with a structure you have to redesign or remove.
Most covenanted communities require architectural review before any permanent outdoor structure goes up, even a freestanding pergola set well away from the house. Your architectural review committee wants to see the design, the materials, and where the structure sits on your lot before you build. That review is a separate track from your city or county building permit, and the two usually run on parallel clocks.
A few things tend to surprise homeowners the first time they go through this process:
- HOA approval and a building permit come from two different authorities, and one almost never satisfies the other.
- A committee can still require review even when a neighbor already has an identical structure.
- The application usually asks for exact species, stain color, and dimensions, the same details you choose when you configure a kit.
- A complete package on the first try is the single biggest factor in how fast you hear back.
- Your kit’s production and freight timeline runs on its own schedule, so starting your review and your order at the same time saves real weeks.
We’ve built timber-frame pergolas for HOA-governed neighborhoods across the greater Salt Lake area for more than 10 years, work reflected in our 4.9-star Google rating and in projects like the Suncrest Project and the Arvidson Project. That track record is why we build the drawings and specifications your committee will ask for into every order, rather than leaving you to assemble a submission package on your own.
Do You Need HOA Approval for a Pergola?

In almost every covenanted community, yes. Any permanent or semi-permanent exterior structure, including a freestanding pergola, typically triggers architectural review under the community’s covenants, conditions, and restrictions, commonly called the CC&Rs. That holds even if a neighbor already built one just like it. Each request is reviewed against the current design guidelines, not against what already exists on the block.
CC&Rs are recorded legal documents. Utah’s Office of the Homeowners’ Association Ombudsman, part of the Utah Department of Commerce, confirms that where an HOA has an architectural committee, exterior modifications usually require committee approval before work begins. A pergola counts as an exterior change even though it stands apart from the house. Your first move should be reading your own CC&Rs and design guidelines before you order anything.
Along Utah’s Wasatch Front, many newer subdivisions are sold as HOA communities from the start, so if you bought your home in the last decade or two, there’s a good chance architectural review already applies to your lot, even for a structure set well back in the yard.
This is not a small niche of homeowners. The Foundation for Community Association Research estimates more than 370,000 community associations govern roughly 78 million residents nationwide, so this process touches a large share of pergola buyers, not just a handful of neighborhoods.
HOA Approval vs. a Building Permit: Two Different Tracks
HOA architectural review and a municipal building permit are two separate approvals, granted by two different authorities, and getting one does not excuse you from the other.
| HOA Architectural Review | Municipal Building Permit | |
| Who grants it | Your community’s architectural review committee or board | Your city or county building department |
| What they care about | Appearance, materials, color, and placement against community design guidelines | Structural safety, setbacks, footings, and building code compliance |
| What you submit | Application form, site plan, elevation or product images, materials and color | Site plan and structural details, often through an accessory structure permit |
| Typical timing | Commonly 30 to 60 days, depending on how often the committee meets | Varies by jurisdiction, from a same-day desk review to several weeks |
| Consequence of skipping | Fines, a removal order, or a required redesign | A stop-work order, fines, or a required removal |
The two tracks exist because they protect different things. Your HOA is protecting the visual character of the neighborhood, something every owner has a stake in through their own property value. Your city or county is protecting safety and code compliance, which is why a building department cares about your footings and connections but has no opinion on your stain color. Understanding that distinction explains why an HOA can approve a design your city still requires a permit for, and why a permitted structure can still get flagged by your architectural committee.
Whether your city or county requires a building permit for a freestanding pergola depends on the structure’s size and your local code. We cover that process separately in our guide to permit requirements for a freestanding pergola, and your local building department is the only authority that can confirm what your specific project needs. Treat HOA approval and your permit as two checklists, not one.
What Your Architectural Committee Will Ask For
Most committees want a complete submission package before they will even schedule your review, and assembling it upfront is the fastest way through the process.
- A completed architectural review application form, available from your HOA management company or board.
- A plot or site plan showing the pergola’s position relative to your home, your property lines, and any required setbacks.
- Overall dimensions, including footprint, height, and roofline.
- The species and finish, for example, Select Douglas Fir with a Cedar upgrade, and your chosen stain color.
- Elevation drawings or clear product images showing the finished design.
- Contractor details, including a name and contact information.
- Neighbor sign-off, if your community’s guidelines require it.
A useful habit here is marking your post base locations directly on your site plan, not just the overall footprint. Committees reviewing setback compliance often want to see exactly where each post lands relative to the property line, and that single detail is a common reason applications get sent back for revision.
We provide dimensioned shop drawings and layout diagrams for every project, whether you’re ordering a kit or working with us on an installed build, and we’re glad to put them in a format your committee can review alongside your application. Those are the same drawings we use to cut your beam profile, knee-brace style, and stain to your order, so what you submit for approval matches what actually ships or gets built. Offering that documentation, rather than leaving you to sketch your own site plan, is a service most kit sellers simply do not offer.
Visuals matter more here than in a typical sale. One of our reviewers, Kirie Marting, gave us four stars and noted that we didn’t provide renderings during her bid process, a fair point we’ve taken seriously. For HOA submissions, we now include elevation drawings or clear product photos as part of your documentation support, since a committee working from a written description alone is far more likely to request revisions or delay a decision. If you’re weighing a pergola against a trellis for a smaller lot or a stricter design guideline, our comparison of a pergola vs. a trellis can help you decide which one your committee is more likely to approve quickly.
The Design Rules That Trip People Up
A handful of design rules account for most of the pergola submissions that get sent back for revision.
- Height triggers: structures above a certain height often require increased setbacks from the property line, so check your guidelines before you finalize dimensions.
- Street visibility: a pergola visible from the street or a common area usually draws closer scrutiny than one set in a private backyard.
- Approved species: many communities prohibit soft or unfinished woods. Our standard Select Douglas Fir, with a Cedar upgrade available, typically satisfies a no-soft-wood requirement, though you should confirm your own community’s list. Read more in our guide to choosing wood for a pavilion.
- Complementary color: guidelines often call for a stain that complements the home rather than contrasts sharply with it. We offer the full range of Behr stain colors, so matching your home’s palette is a configuration choice, not a compromise.
- Hardware and trim: some committees ask for dark, low-visibility hardware rather than bright or reflective finishes.
- Additions need their own approval: lighting, fans, curtains, and screens added later often require a separate submission, even after your original pergola was approved.
The joinery itself rarely raises a flag. Our beams are cut and joined with mortise-and-tenon joinery, wood-to-wood with no exposed metal brackets, which reads as a traditional, high-quality build to most committees rather than as a departure from the neighborhood’s character.
How Long Does HOA Approval Take?
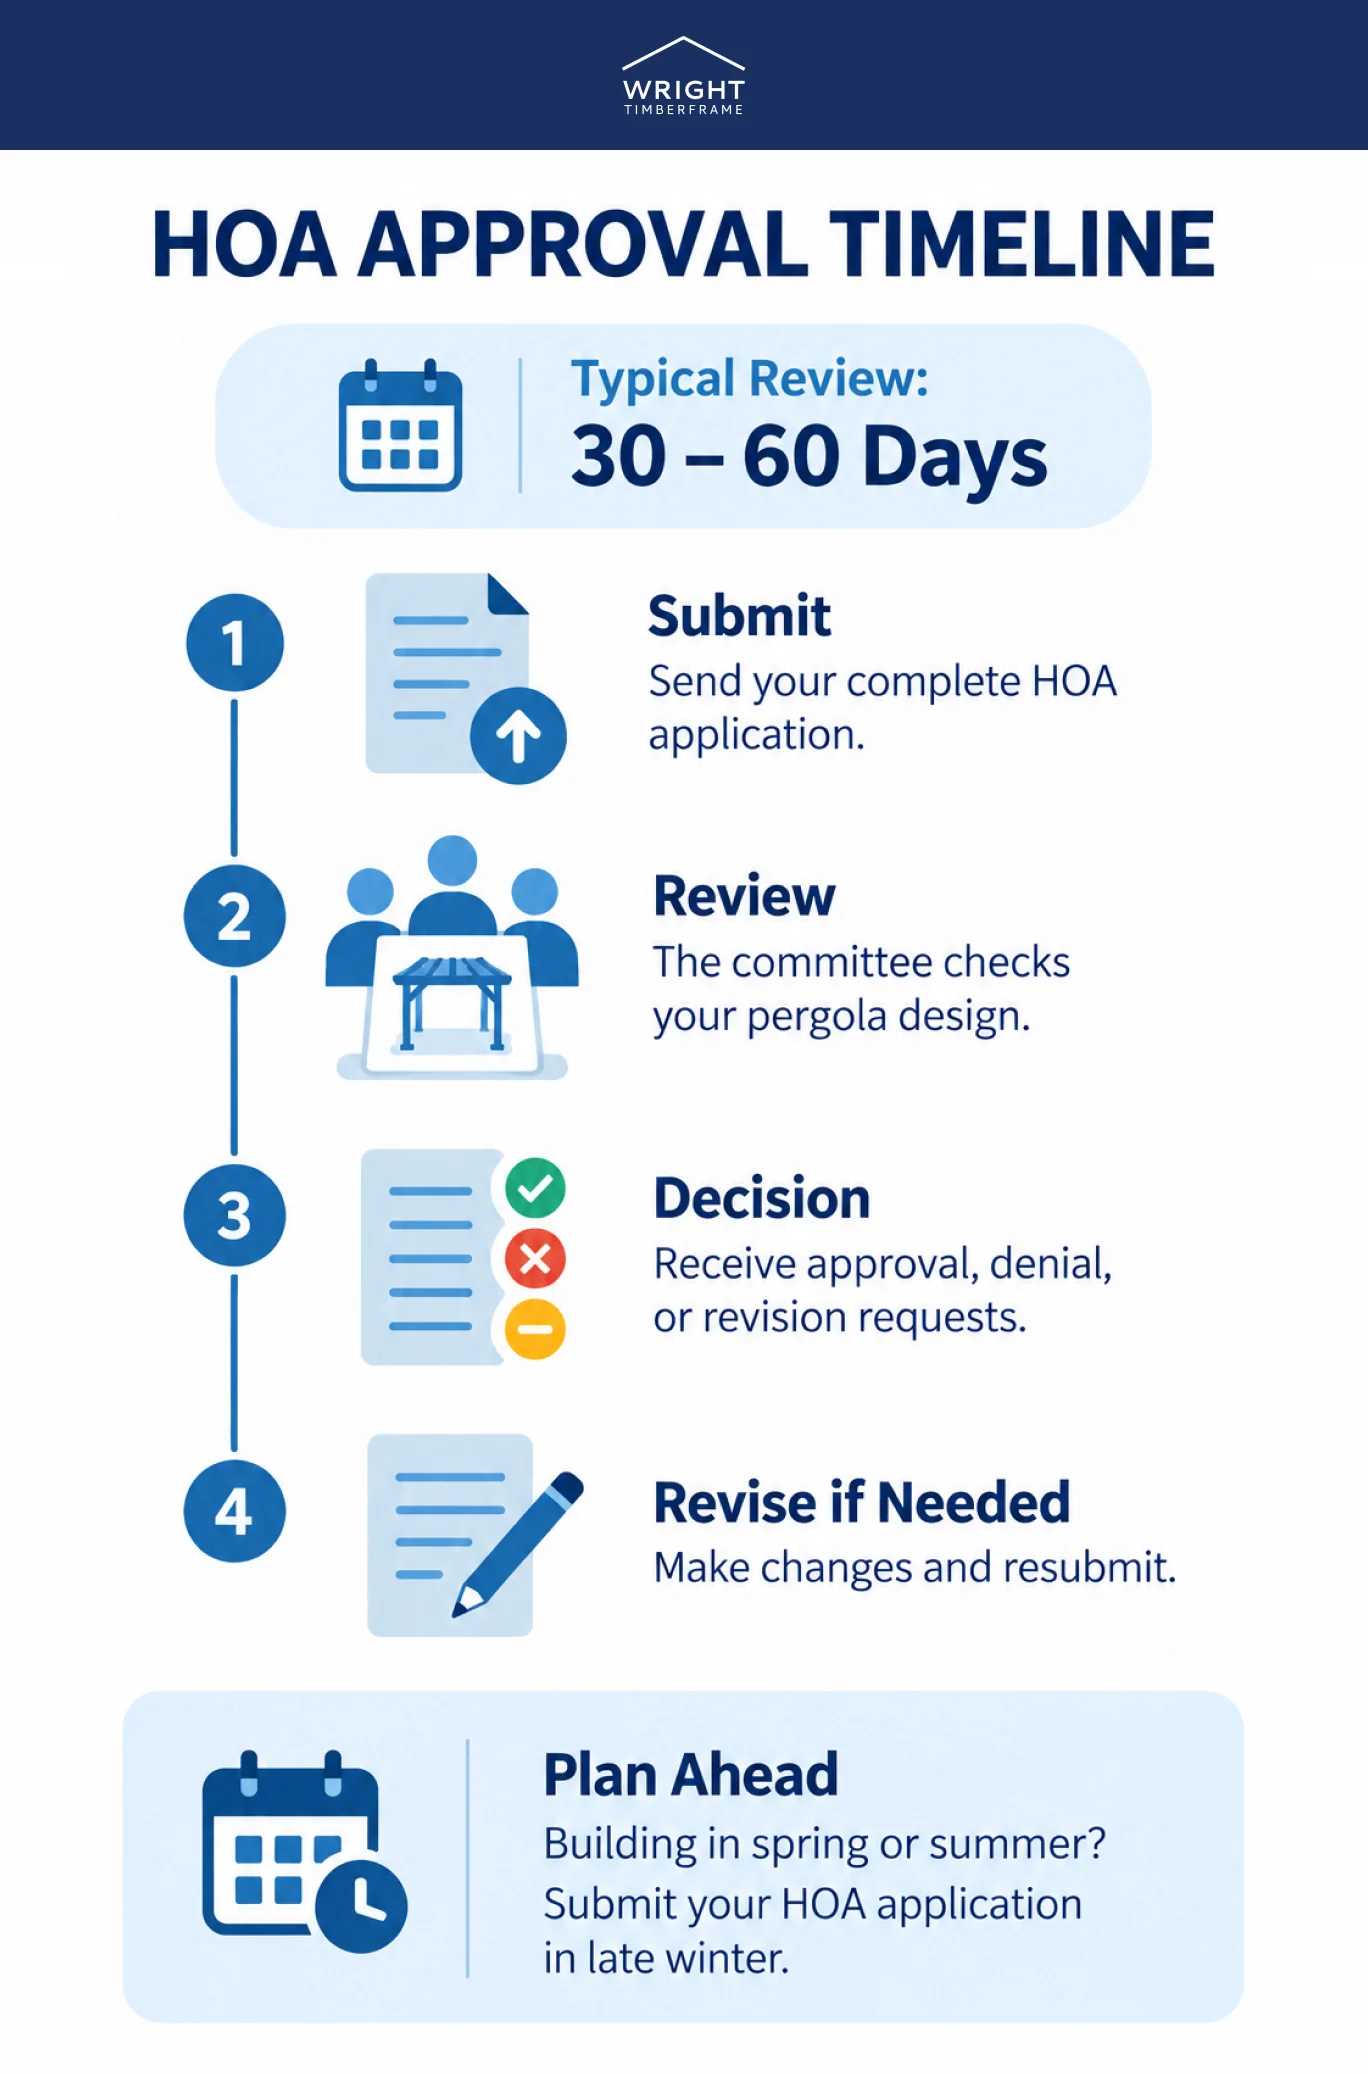
Architectural review commonly takes 30 to 60 days from a complete submission, according to community association management guidance, though the exact timeline depends on how often your committee meets and whether your first submission is complete.
- Submission and intake: your application enters the committee’s queue, often only after your management company confirms it is complete.
- Committee review: the board or committee evaluates the design against current guidelines, sometimes at a scheduled monthly meeting.
- Written decision: you receive an approval, a denial, or a request for changes, usually in writing.
- Appeal window: most communities allow you to revise and resubmit, or to appeal a denial, within a stated period.
HOA law firms and management companies that track this process consistently report the same 30- to 60-day window, whether a community meets monthly or reviews applications on a rolling basis. Committees that meet quarterly, rather than monthly, are the most common reason a review stretches toward the long end of that range. If your community publishes a meeting calendar, checking it before you submit is the fastest way to set a realistic expectation.
Because that window can run a month or two, submit in late winter if you want to build in spring or summer. Your kit’s production and freight timeline runs on its own separate clock, driven by your chosen species, stain cure time, and shipping distance rather than by your HOA’s meeting schedule. Starting your architectural review and placing your kit order at the same time, instead of one after the other, is the single biggest schedule saver we see.
What Happens If You Build Without Approval
Building before approval puts the structure itself at risk, not just your relationship with the board.
- Daily fines until the structure is brought into compliance or removed. Amounts vary widely by community, so check your own governing documents for your association’s enforcement schedule.
- A formal violation notice with a compliance deadline.
- A removal order, requiring you to take the structure down at your own cost.
- Suspension of community privileges, such as amenity access, in some associations.
- Legal action in communities with stronger enforcement powers.
An unapproved structure can also complicate a future sale. Buyers’ agents and title companies in many markets ask whether exterior changes went through architectural review, and an open violation can slow closing or become a negotiating point. Getting approval before you build protects the resale value of the work, not just your standing with the board today.
None of these outcomes are guaranteed, and enforcement varies by state and by community, but the pattern is consistent enough that skipping the review is rarely worth the risk.
How to Make Approval Easier
A little preparation before you submit does more for your timeline than anything you can do after.
- Read your CC&Rs and the design guidelines section first, before you finalize a design.
- Ask your HOA manager for recently approved examples of similar structures.
- Over-document rather than under-document. Include more drawings and specs than the form technically requires.
- Design something that reads as part of the home, matching rooflines, trim color, or porch details where you can.
- Follow up politely, in writing, if you have not heard back within your committee’s stated timeline.
Committees often want to see comparable projects before they approve a submission with confidence, so pairing your application with a few real photos speeds things along. Our project gallery is a useful source for that, since it shows completed pergolas your committee can weigh against your own site plan and dimensions.

Pergola Architectural Review Questions
Can my HOA deny a pergola outright?
Yes. A committee can deny a design that does not meet its guidelines, or that it judges incompatible with the community’s character. Most associations must give a reason in writing, and many allow you to revise and resubmit.
Do I need HOA approval if the pergola isn’t visible from the street?
Usually yes. Most CC&Rs require review for any permanent exterior structure regardless of visibility, though a backyard location that is not visible from the street or a common area sometimes moves through review faster.
What if my HOA doesn’t respond to my application?
Check your governing documents for a stated response window. Some CC&Rs treat a non-response after a set period as automatic approval, while others require you to follow up before the clock means anything. Put your follow-up in writing either way.
Does a freestanding pergola need approval if it isn’t attached to the house?
In most communities, yes. Architectural review typically covers any permanent structure on the lot, whether it stands alone in the yard or connects to the house, so “freestanding” isn’t a loophole.
Can I submit for HOA approval before I order my kit?
Yes, and it is usually the better sequence. We can provide dimensioned drawings and species and finish specs for your ARC packet before you finalize your order, which lets your review and your kit’s production timeline start close together instead of one waiting on the other.
Does a pre-cut kit need a different HOA submission than an installed build?
Not fundamentally, but the paperwork looks a little different. If you’re ordering a pre-cut kit shipped to your home, your submission still needs a site plan, dimensions, species, and stain color, but you’ll list yourself or your contractor as the installer. If we’re designing and installing your pergola directly, we can supply drawings that already reflect the finished, sited structure. Either way, the committee is reviewing the same details: what it looks like, what it’s made of, and where it sits on your lot.
What if my community doesn’t have a separate architectural committee?
Smaller associations sometimes route every request through the full board instead of a dedicated committee. The documents you need to submit are usually the same: a site plan, dimensions, species and finish, and a stain sample. Check your CC&Rs or ask your property manager who actually reviews the request, since the review body’s name varies more than the paperwork does.
Starting Your Pergola HOA Approval Early
Starting your pergola HOA approval early, alongside your kit order or your installed build, is the single change that saves the most time on a project like this. Read your CC&Rs, build a complete submission package, and approach your HOA review and your building permit as separate approvals with separate paperwork.
We can supply the dimensioned drawings, species and finish specifications, and product images most committees ask for, whether you’re building in the greater Salt Lake area or ordering a pre-cut kit shipped nationwide. Get a free quote, and we’ll help you start both timelines at once.
This article explains common HOA practice and is not legal advice. CC&Rs, enforcement powers, and state law vary by community, so consult your own governing documents and a qualified attorney for guidance specific to your situation.