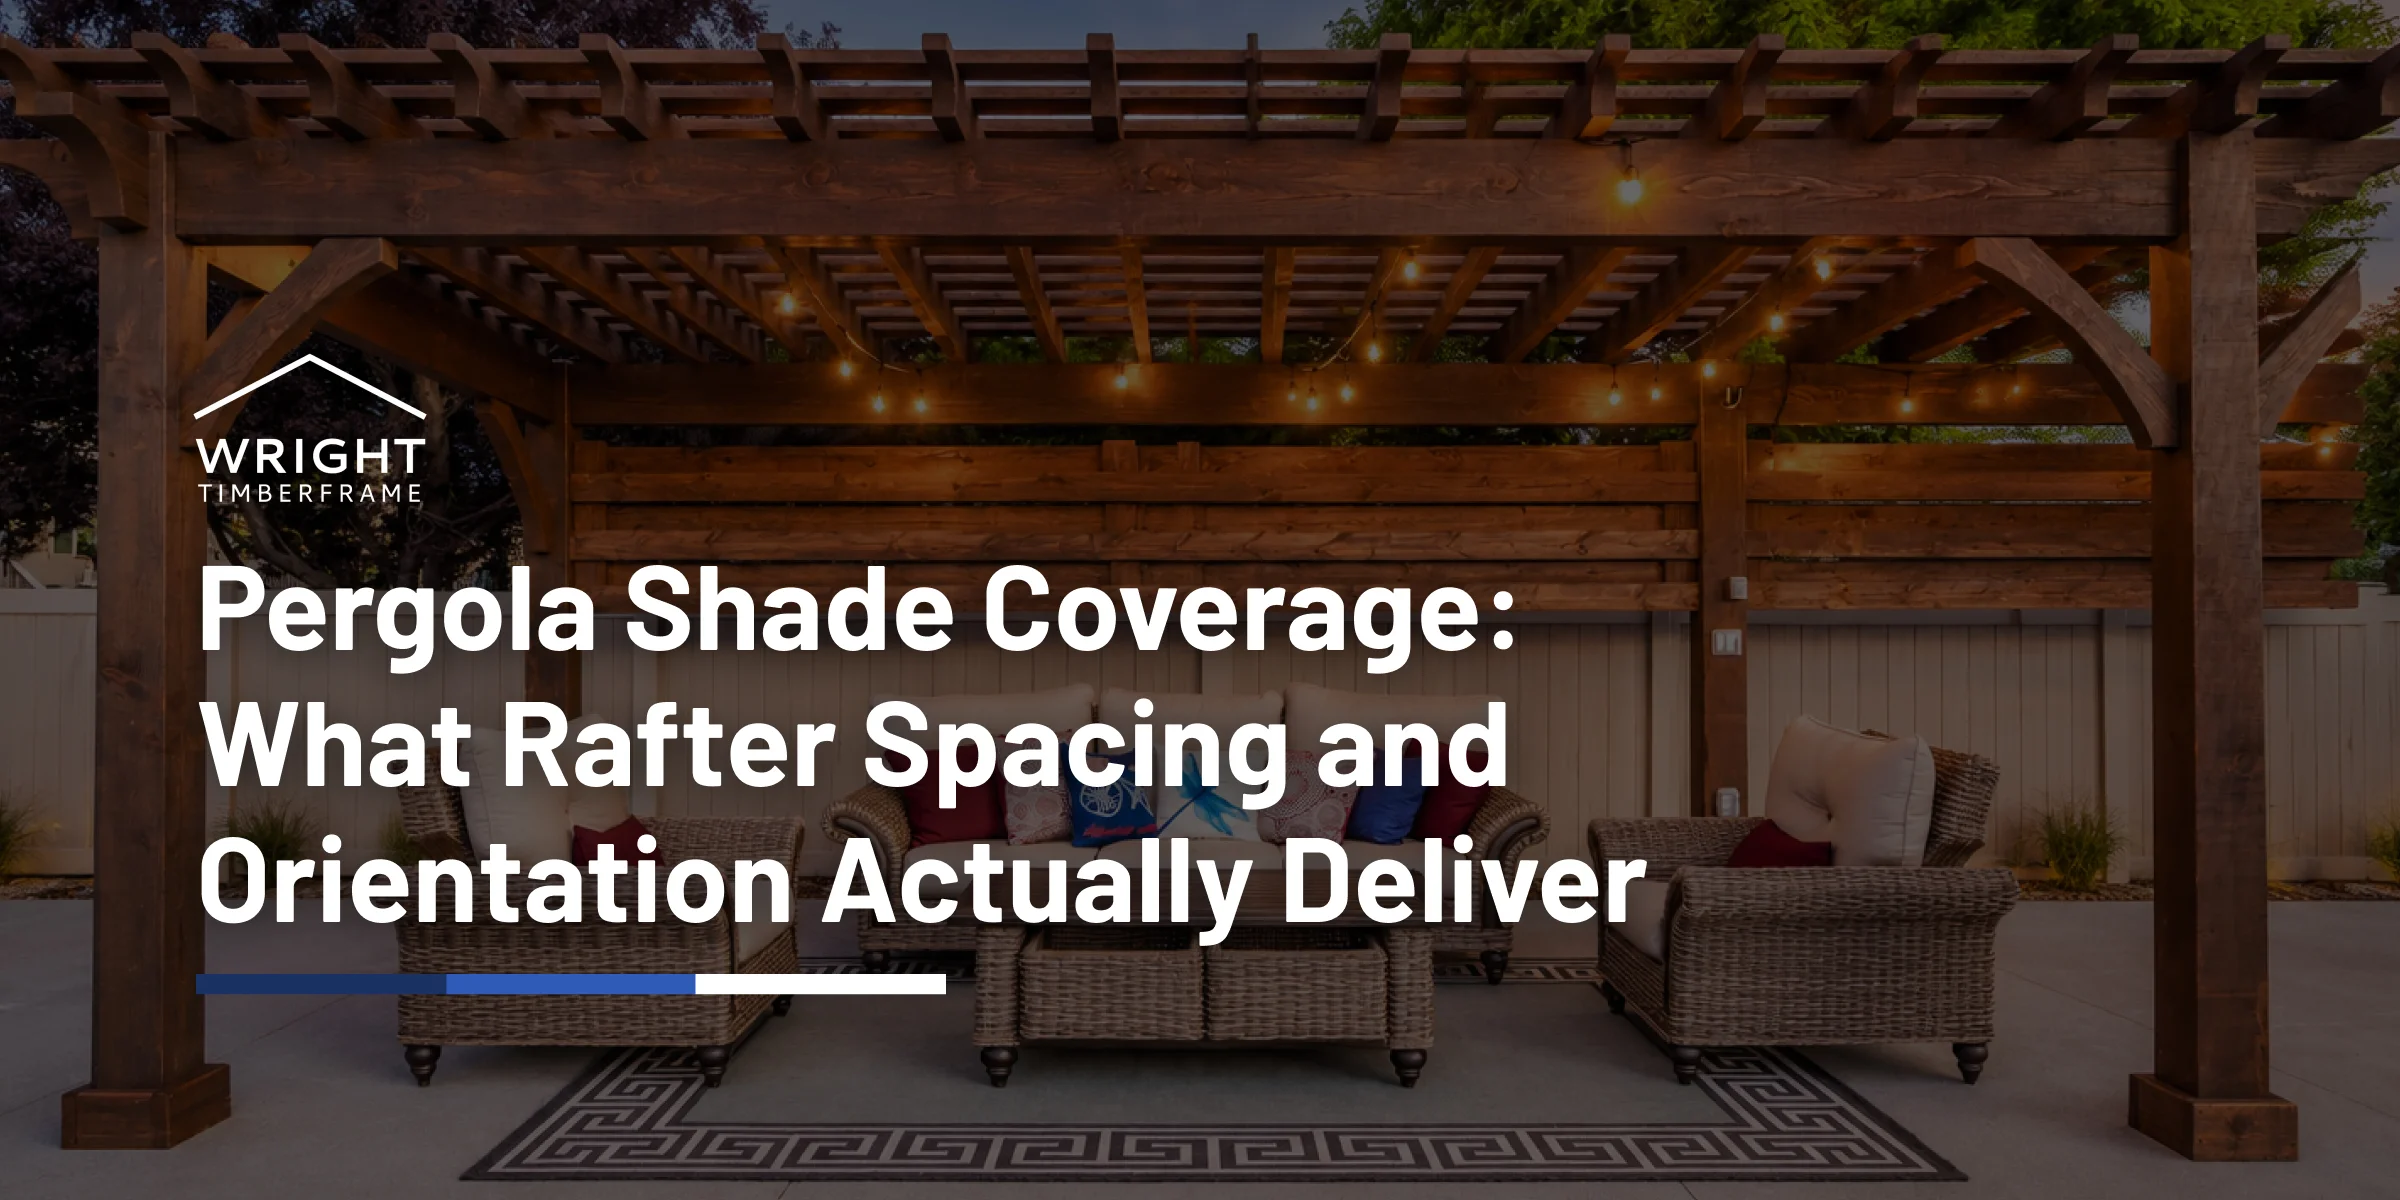
If you are picturing a pergola over your patio, you want to know how much shade a pergola provides before you order one. At Wright Timberframe, the honest answer is that shade coverage is not fixed. It is a design choice, and every part of it gets decided before we cut your kit.
This matters because a pergola is a frame, not a roof. The beams, rafters, and knee braces that give a timber pergola its structure are the same elements that control how much sky you see from underneath. Once you understand the math behind that, spacing and orientation stop being guesswork and become a specification, the same way beam profile and stain color are.
- Rafter depth matters as much as rafter width. A taller rafter casts more shadow in the morning and evening even when the overhead gap stays the same.
- East-west rafters block the sun directly below at midday. North-south rafters let midday light through but cut the low morning and afternoon angles.
- Shade percentage is not one number. The same rafter spacing delivers different coverage in July than it does in January.
- Adding purlins or slats across the top increases coverage without turning the structure into a solid roof.
- A pergola is not a rain roof. If full weather protection is the goal, a pavilion is the more honest answer, and we will tell you that instead of overselling a pergola.
How Much Shade Does a Pergola Provide?
A well-built timber pergola can provide roughly 25 to 70 percent overhead shade at midday, depending on rafter spacing, rafter width, and orientation. That range is wide on purpose, because a pergola is not a single fixed product. It is a frame you can tune before we cut a single timber.
Open rafters spaced wide apart sit at the low end of that range and read as filtered, dappled shade. Rafters set close together, or paired with purlins across the top, push coverage toward the high end and start to feel like a true roof. Neither is wrong. The right number depends on what you are shading and when you use it, which we cover in detail below.
It is worth naming what a pergola is not. It is a post-and-beam frame with open rafters overhead, built for filtered light and airflow. A pavilion is a different structure, with a solid roof deck over the same kind of timber frame. If complete weather protection is the goal rather than tuned shade, that distinction matters more than any spacing number.
The Shade Math: Rafter Width vs. Gap
Overhead shade percentage comes from one simple ratio: the width of each rafter divided by the on-center spacing between rafters. Wider rafters and tighter spacing raise the percentage. Narrower rafters and wider spacing lower it.
How Rafter Spacing Sets Your Shade Percentage
The formula is rafter width divided by on-center spacing, expressed as a percentage. A 1.5-inch-wide rafter set on 6-inch centers leaves a 4.5-inch gap and covers about 25 percent of the sky above. Tighten that same rafter to 3-inch centers and coverage roughly doubles to about 50 percent, because the gap shrinks while the rafter stays the same.
The table below shows how the math moves as spacing tightens, using a standard 1.5-inch exposed rafter face as the constant.
| Rafter width (exposed face) | On-center spacing | Clear gap | Approx. overhead shade % |
| 1.5 in | 6 in | 4.5 in | ~25% |
| 1.5 in | 4 in | 2.5 in | ~38% |
| 1.5 in | 3 in | 1.5 in | ~50% |
| 1.5 in | 2.25 in | 0.75 in | ~67% |
Treat these figures as overhead, high-noon approximations, not an all-day average. The sun moves, and a rafter that blocks it directly at noon lets it through at an angle an hour later. Numbers on a page only go so far, so browse our project gallery to see how different spacing choices actually look overhead on completed builds.
We spec exact spacing against your project during the kit ordering process, once we know how you plan to use the space. The same ratio applies whether the rafter is Douglas Fir or Cedar, since shade is a function of geometry, not species. Species choice affects weight, moisture behavior, and finish, which we cover on the Douglas Fir page, but it does not change how much sky a given spacing blocks.
Why Orientation Changes Everything

Rafter orientation decides when your shade shows up, not just how much of it exists. Running rafters east-west blocks the sun most effectively at midday, when it sits high overhead and passes between the rafters at a steep angle. Running rafters north-south does the opposite: midday sun slips through the long open channels between them, but the low sun of early morning and late afternoon gets blocked instead.
East-West vs. North-South Rafter Orientation
Neither layout is universally better. A dining pergola used mostly at midday benefits from east-west rafters. A lounge space used mainly in the evening, when the sun sits low in the west, often does better with north-south rafters that catch that lower angle.
The sun’s position also shifts by season. According to NOAA’s Solar Calculator, the sun’s noon altitude swings by roughly 47 degrees between the summer and winter solstice at any location in the country, a result of Earth’s 23.4-degree axial tilt. A rafter layout that shades well in August can let far more sun through in November, and that swing is worth thinking through before we finalize your layout, whether you are in a high-desert climate or a humid coastal one.
A structure that sits on a diagonal footprint, rather than square to true north-south or east-west, splits the difference and softens the swing between orientations. It is a reasonable compromise on a lot where the patio itself is angled, and it is one more reason we walk the actual site rather than specifying spacing from a floor plan alone.
Do Deeper Rafters Give More Shade?
Yes, at low sun angles. A deeper rafter, one cut from larger stock, casts a longer shadow than a shallow one once the sun drops toward the horizon, even if the overhead gap between rafters stays identical. Overhead at noon, depth barely matters, and width does the work. In the early morning and late afternoon, when the sun comes in at a steep side angle instead of straight down, a deeper rafter throws a real shadow that a thin one cannot.
This is one place a custom timber-frame build outperforms a thin, mass-produced kit built from shallow stock. Heavier timber gives us more to work with on both axes: the overhead ratio and the low-angle shadow. It is also part of why we cut to your chosen beam profile rather than a single standard size.
There is a tradeoff worth naming. A deeper rafter also reads as visually heavier, and a frame with very deep rafters on tight spacing can start to feel closed in rather than filtered. If an airy look matters as much as raw shade percentage, we usually recommend gaining coverage through spacing first and depth second. Our Arvidson Project page shows a completed frame if you want to see how rafter choices read in person rather than on paper.
How to Get More Shade Without Closing the Roof
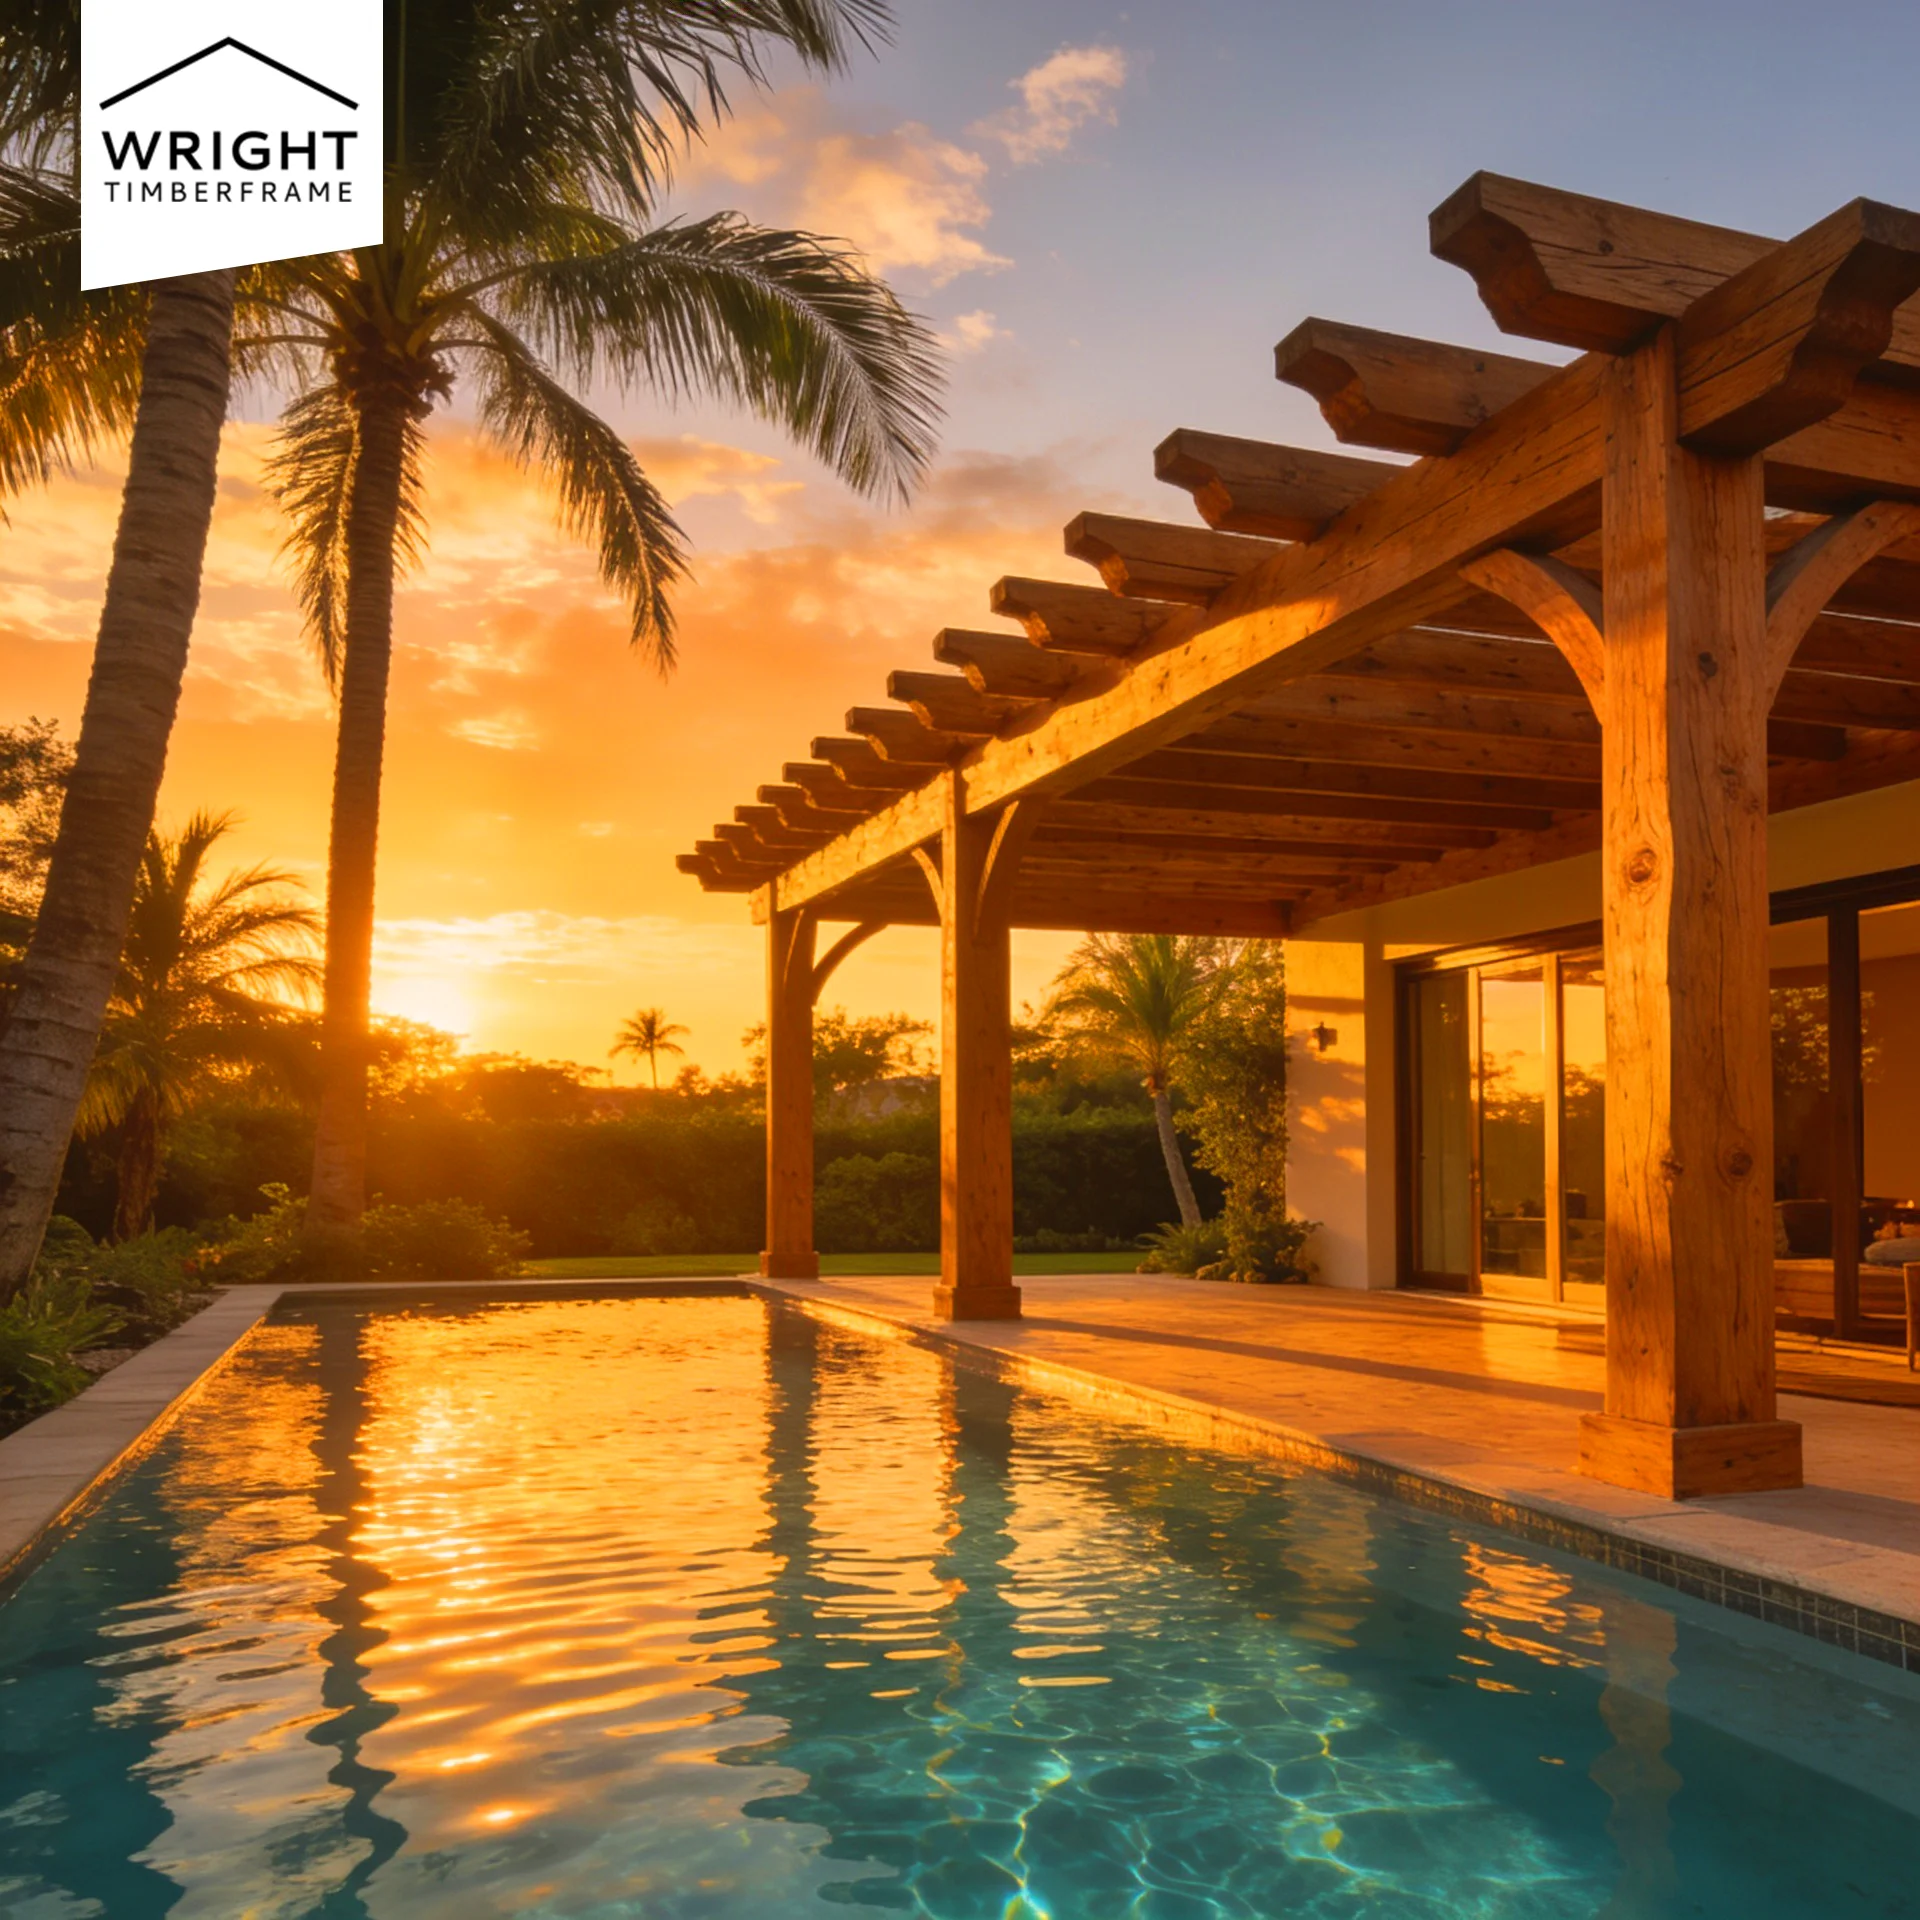
If the numbers above fall short of what you want, you have options before you give up the open-air feel entirely. Listed roughly in order of how much additional coverage each one adds:
- Tighten rafter spacing. This is the simplest lever and the one we adjust most often, since it changes coverage without changing anything else about the structure.
- Add purlins or slats across the top, running perpendicular to the rafters. A second layer breaks up more of the overhead sky without decking the whole roof.
- Add shade cloth or canopy panels between the rafters for a seasonal or removable boost, useful if you want maximum shade in summer and more light in winter.
- Train climbing plants across the frame. Vines add a living canopy that thickens over a season or two, though they also add weight, moisture, and maintenance to plan for.
- Move to a solid-roof pavilion if the real goal is full rain and sun protection, not filtered light. That is a different structure entirely, and we would rather point you there than stretch a pergola past what it is built to do.
Each of these adds coverage at a different cost. Tighter spacing and purlins are decided before the kit ships and change nothing about upkeep. Shade cloth and climbing plants are added after the frame is up and carry their own seasonal maintenance, which is worth factoring in before you pick one.
Tell us when you use your patio and where the sun sits, and we’ll recommend spacing and orientation before you order.
Getting the Spacing Right, Whether You Build or We Install
The math above works the same way on both sides of the business, but the path to a finished structure is different. For Utah clients, our crew designs the frame, cuts the joinery, and installs the pergola on site, adjusting spacing and orientation against your actual patio and sun pattern.
For a nationwide kit, we cut the same mortise-and-tenon joinery to the beam profile, knee-brace style, and stain you choose, then ship it pre-cut, pre-stained, and labeled, ready for assembly. You or your contractor set the final spacing during assembly, using the same rafter-width-to-gap ratio covered above. A kit purchase does not include installation, so tell us your intended spacing and orientation before you order, so the rafters we cut match the coverage you want.
Matching Shade Level to How You’ll Use the Space
The right coverage percentage depends on what happens under the structure, not on hitting a maximum number. A dining table wants brightness with relief from direct glare. A hot tub wants heavier coverage plus room for steam to rise and clear.
Reading Your Own Sun Pattern Before You Order
Before you settle on a spacing, stand in the actual spot at the hour you would actually use it and watch where the sun falls. A midday dining pergola and an evening lounge pergola in the same yard can call for different orientations, even if the footprint is identical. This costs nothing and tells you more than any generic chart.
| Use case | Suggested coverage | Why |
| Dining table | 40-50% | Diners want dappled light and a bright table, not deep shade |
| Lounging or reading nook | 55-70% | Steadier shade cuts glare through a long afternoon |
| Hot tub or spa | 55-70%, with venting | Heavier cover, but never sealed, so rising steam can clear |
| Poolside seating | 40-55% | Swimmers usually want some open sky near the water |
| Entry or walkway | 25-40% | Light shade is enough for a space you pass through |
| Trellis with climbing plants | 25-35% to start | Vines add their own canopy as they fill in |
If you are drawn to the lighter end of that range, a trellis alone may suit a smaller space better than a full pergola footprint.
What We See When Clients Ask About Shade
Shade questions come up on almost every consultation, and the answer is rarely a single number. It is a conversation about how a family actually uses a backyard. One of our eight named reviews, from Katie Feil, notes that our crew put up a 20×20 pergola in about three hours, part of the record behind our 4.9-star Google rating.
It also matters that a pergola is one option among three. Some clients start asking about shade and end up choosing a pavilion instead, once they realize they want full rain protection rather than filtered light. Others land on a trellis for a narrower side yard where a full pergola footprint does not fit. You can browse completed examples on our Evans Project and Suncrest Project pages to see real pergolas built at different scales before you settle on your own.
Pergola Shade Coverage Questions
A few questions come up often enough that they are worth answering directly.
Does a pergola keep you cool?
A pergola lowers the temperature of the space underneath it by blocking direct sun, and the effect is stronger with tighter rafter spacing or added purlins. It will not cool the air the way a solid roof and airflow can, but the shaded surface underneath stays noticeably cooler than one left in full sun, especially once you add climbing plants or a canopy panel for the hottest months.
What rafter spacing gives the most shade?
Tighter on-center spacing always increases coverage, since it shrinks the gap relative to the rafter width. Spacing rafters on roughly 2 to 3 inch centers, or adding purlins across the top, pushes coverage well above 60 percent. Beyond that point, the frame starts to look and function like a solid roof, and a pavilion is usually the better fit for what you are actually trying to build.
Do pergolas block rain?
An open-rafter pergola does not block rain in any reliable way. Light rain passes through the gaps, and even a tightly spaced pergola will let water through in a real storm. A pavilion with a solid roof deck over the same style of timber frame is the right choice if weather protection, not just sun, is the goal.
Which direction should pergola rafters run?
Run rafters east-west if you want the strongest midday shade, since they intercept the high overhead sun most directly. Run them north-south if your space gets used mostly in the morning or evening, when the sun sits at a lower angle from the side. Walking the actual site at the hours you plan to use it is the fastest way to confirm which layout fits your yard.
Does a pergola block UV rays?
A pergola reduces direct UV exposure under its shaded footprint, but it does not eliminate it, since UV light scatters and reflects off nearby surfaces. The CDC notes that seeking shade is one part of sun protection and should be paired with sunscreen or protective clothing, not used as a stand-alone substitute.
Is a pergola or a pavilion better for shade?
A pavilion gives full, consistent coverage from sun and rain because it has a solid roof. A pergola gives filtered, partial shade that changes through the day and works well when you want light and airflow along with relief from direct sun. Choosing between them comes down to whether you want an open-air feel or complete weather protection.
Specifying the Right Pergola Shade for Your Space
Pergola shade comes down to three decisions: rafter spacing, rafter depth, and orientation, all made before your kit is cut. There is no single right answer, only the right answer for how you plan to use the space, and that is worth working out before we finalize your order.
We cut every kit to the spacing and beam profile you choose, in Douglas Fir as standard or Cedar as an upgrade, using the same mortise-and-tenon joinery on a kit as we use on an installed build. Corners interlock, and the frame goes together without metal brackets doing the structural work, whether our crew installs it or you assemble it yourself.
If you want help matching coverage to your own patio, tell us when you use the space and where the sun sits, and we will recommend a layout before you order. Get a free quote, and we will start from there.