
A timber frame kit can be customized beyond the standard beam profile, knee-brace style, and stain choices. Add-ons such as lighting chases, privacy screening, roofing, decorative trim, benches, and planters can change how you use the finished structure and may need to be planned before fabrication.
Most add-ons should be discussed when you request your quote because some require additional cutting, drilling, reinforcement, or changes to the layout. Others can be added later without changing the timber frame itself. This guide covers the available options and explains which ones make sense for pergola, pavilion, and trellis kits.
- Electrical add-ons need pre-drilling done in our shop, not on-site after assembly, so request them before your kit is cut.
- A privacy wall changes how wind loads the frame, which is why we ask about wall placement before finalizing your beam profile.
- Roofing panels and shade cloth attach differently depending on rafter spacing, so not every add-on fits every pergola kit size.
- Built-in benches and planters anchor to post base points already planned into your kit’s footing layout, not aftermarket brackets bolted on later.
What Can You Add to a Standard Timber Frame Kit?
A standard timber frame kit ships as a mortise-and-tenon frame in your chosen beam profile, knee-brace style, and stain color. Five categories of add-ons build outward from that base: electrical and lighting chases, privacy walls or slatted screening, roofing panels or shade cloth, decorative knee-brace and trim upgrades, and built-in benches or planters.
None of these change the joinery. The frame still locks together through interlocking corners and hand-cut tenons, wood to wood, with no metal brackets doing the structural work. You can review the base configuration steps, beam profile, knee brace, and stain on our kit configurator page, and use this page to decide what to layer on top of it.
If you want the full kit lineup before you start customizing, our timber frame kits page walks through pergola, pavilion, and trellis kit options from the start.
Some buyers pick one add-on. Others combine several, a lighting chase and a privacy wall on the same pergola, for example. There is no rule that limits you to a single option. The only real constraint is that each add-on has to be planned into the same set of shop drawings, so the more you combine, the more useful it is to settle on your full list before we start cutting.
Lighting Chases and Electrical Pre-Drilling
A lighting chase is a channel cut into a beam before staining, so wiring runs hidden inside the timber instead of stapled along its surface. We can cut a chase for string lights, a pendant fixture, sconces, or a ceiling fan, depending on your structure and layout.
The chase itself is a fabrication step, so it has to be requested when you place your order, not after the frame ships. We route it through the beam according to your layout diagram, then seal and stain the beam as usual once the chase is cut.
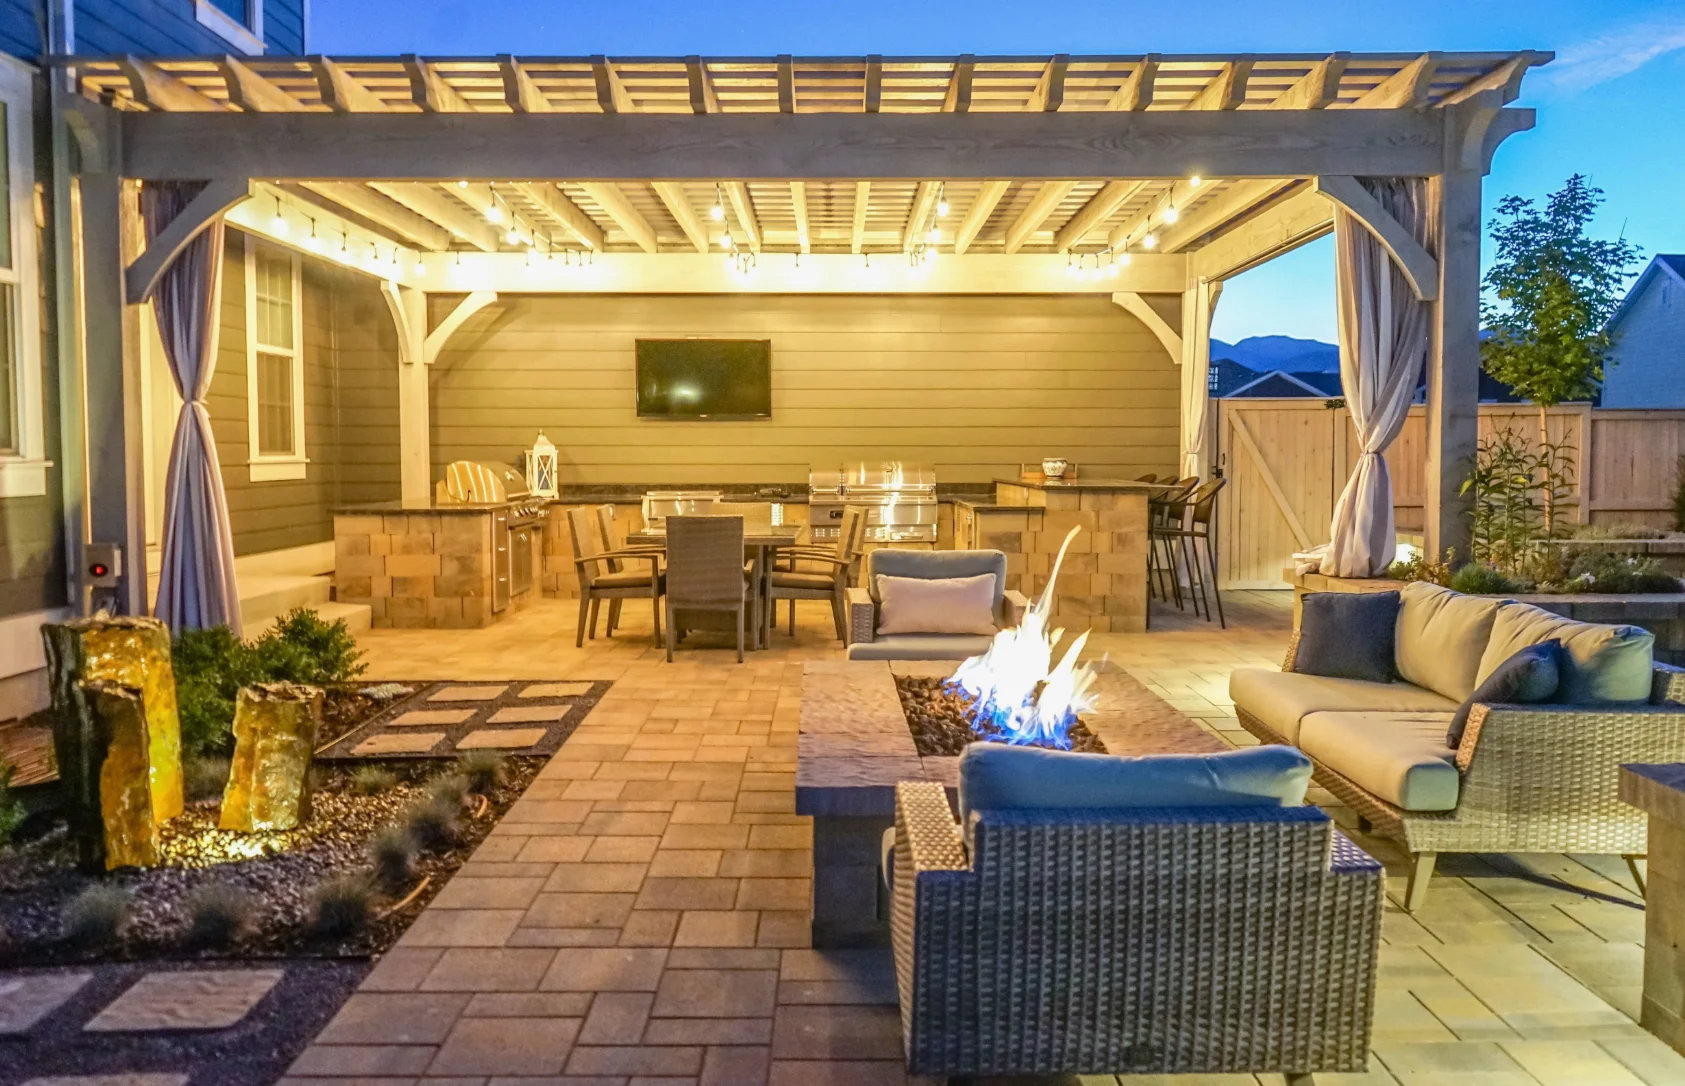
Electrical Pre-Drilling for a Pergola Lighting Chase
Pre-drilling gets the wire path ready in the shop. It does not include running or terminating the wiring itself. The Electrical Safety Foundation International recommends that outdoor electrical connections, including lighting and fans, be installed by a licensed electrician working to local code. We agree, and our kit instructions say the same.
For a deeper look at lighting design once your kit is up, our pavilion lighting ideas guide and our pergola electrical and fan guide cover fixture choices and fan placement in detail.
A chase works best when the fixture location is decided before your layout diagram is finalized. Moving a pendant light six inches after the beam is cut is not possible, so we ask buyers to mark fixture placement on their layout at the same time they choose their beam profile.
Privacy Walls and Screens for Kit Structures
A privacy wall on a kit structure is typically a slatted timber screen built into one or two bays of the frame, using the same species and stain as the rest of the kit. It reads as part of the structure rather than a fence panel bolted to the side of it.
Slat spacing and orientation control how much privacy you get versus how much light and air pass through. Tighter spacing blocks more of the view. Wider spacing keeps the space feeling open while still breaking up sightlines from a neighboring yard or a street.
Slatted Privacy Backing vs. Panel Screening
Slatted backing runs individual boards vertically or horizontally across a bay, spaced evenly, and matches the same wood-to-wood joinery as the rest of the frame. Panel screening uses a single larger section instead of individual slats, which reads as more solid and blocks more wind.
A solid panel also carries more wind load than an open slat wall of the same size, which is one reason we ask where you want privacy screening placed before we finalize your beam profile and knee-brace layout.
If privacy is your main goal rather than shade, it’s worth asking whether a trellis kit alone solves the problem more directly than adding a screen to a pergola. Our trellis product page covers that structure on its own.
A trellis solves privacy without adding wind load to a pergola frame that was not laid out with a solid screen in mind. That is why we ask whether privacy or shade is the actual goal before recommending a screen upgrade versus a separate trellis kit.
Roofing Panels and Shade Cloth Upgrades for Pergola Kits
Roofing panels turn an open-rafter pergola kit into a partial-shade or all-weather structure, and shade cloth is the lighter, removable alternative for seasonal sun control. Both attach to the existing rafters rather than replacing them.
Panel fit depends on rafter spacing, which is set by your beam profile and span at the time of fabrication. A wider rafter spacing built for open shade may need furring strips added before a solid panel goes on, so this is an add-on to plan for at order time rather than after assembly.
Shade cloth is more forgiving. It stretches across existing rafters and comes down for winter storage, which makes it a lower-commitment option if you are not ready to decide on a full roof.
Neither option changes the wood species. A roofing panel or shade cloth is a surface added to the frame, not a substitute for the Douglas Fir or Western Red Cedar the frame itself is built from. The rafters and knee braces underneath still do the structural work, whatever goes on top of them.
If you’re deciding between a pergola with a roofing upgrade and a true all-weather structure, our pavilion kit information describes the solid-roof option built for that purpose from the start.
Upgraded Knee Braces and Decorative Trim Options
Knee-brace upgrades let you choose a more ornamental profile than the four standard styles, and trim options add decorative end-cut detailing to exposed beam ends without changing how the joint carries load.
The knee brace transfers roof and wind load from the rafter down into the post. An upgraded profile changes the visible curve or notch of that brace. It does not change the tenon shoulder or the joint doing the structural work underneath it.
Knee-Brace Style Upgrades Beyond the Standard Four
Our standard configurator offers four knee-brace profiles. A custom profile beyond those four means a new shop drawing and a hand-cut pattern, which can add time to your fabrication schedule. We will tell you at the quote stage whether your chosen upgrade changes your timeline.
Decorative end-cut trim works the same way. It dresses up the exposed end of a beam, header, or ridge beam without altering the mortise-and-tenon connection hidden inside it.
Trim upgrades are a good fit for buyers who want a pavilion or pergola to read as more formal or more rustic than the standard profile allows, without changing span, footprint, or how the structure is engineered underneath.
Built-In Benches and Planters
Built-in benches and planters can be incorporated into a custom timber frame design when the layout calls for them. Benches can create permanent seating along a pergola or pavilion bay, while planters can integrate greenery directly into the structure.
Because these features add weight and occupy space around the posts, beams, and walking areas, they should be discussed during the design stage rather than treated as an unrelated accessory after installation. The final placement and support requirements depend on the structure, dimensions, materials, and site conditions.
If you want either feature included, mention it when requesting your quote so the design team can account for it alongside the structure’s dimensions and other add-ons.
How Add-Ons Affect Load, Span, and Joinery
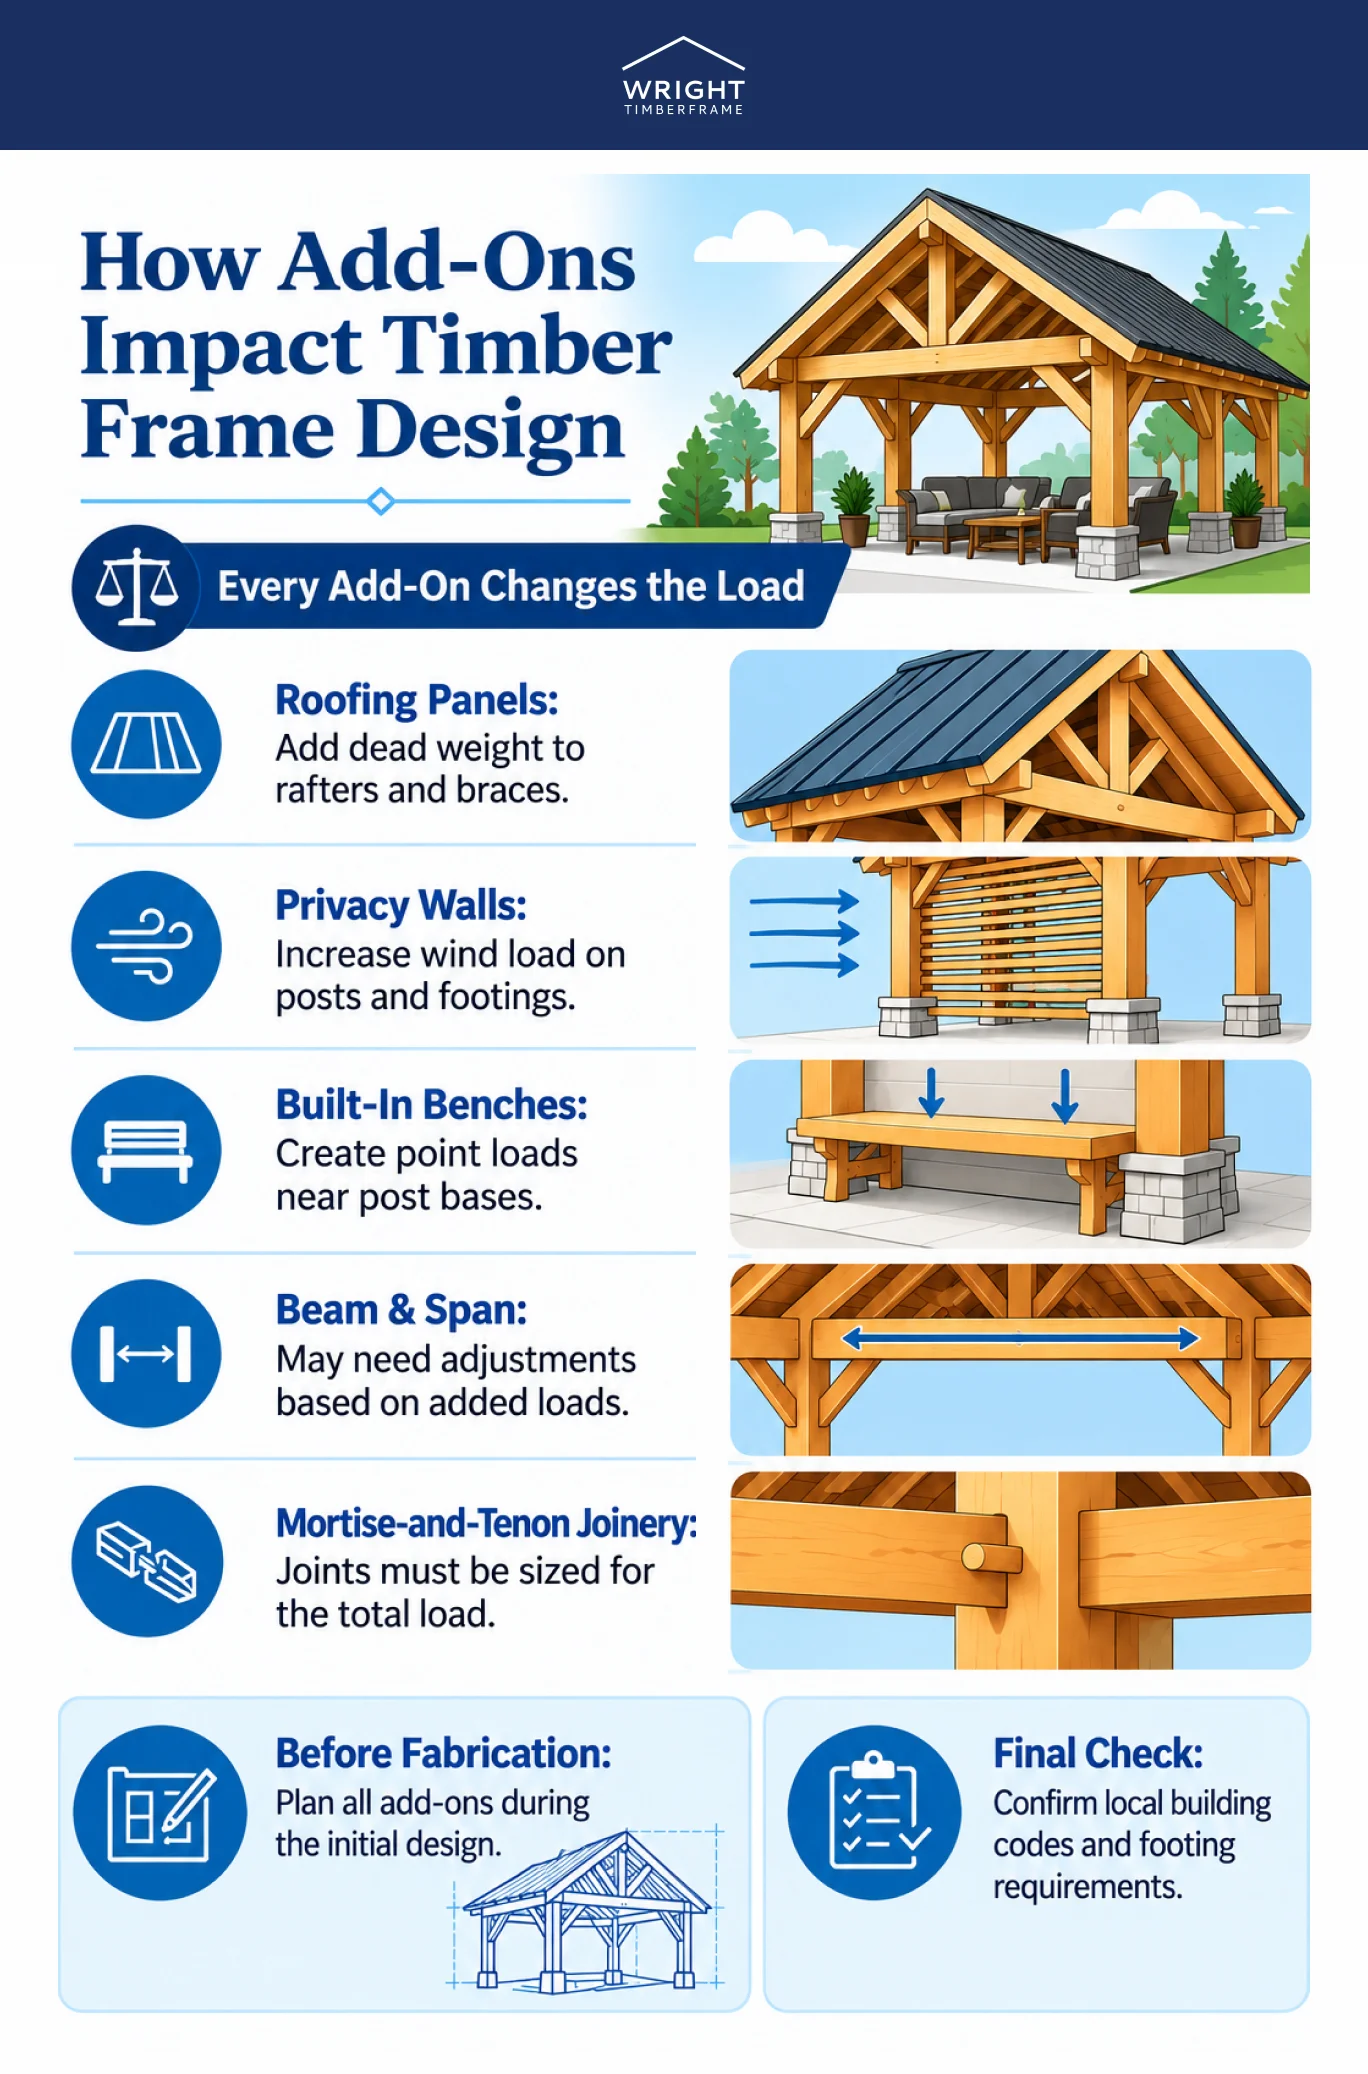
Every add-on changes the load the frame carries in some way, and the mortise-and-tenon joint carrying that load needs to be sized for it before fabrication, not after. This is the part of customizing a kit that is easy to treat as purely decorative when it is really an engineering decision.
A roofing panel adds dead weight the rafters and knee braces carry every day. A privacy wall adds wind load that the posts and footings resist during a storm. A bench adds point load near the base of a post. None of these are large changes on their own, but they add up, and they are the reason we ask about your full add-on list before we finalize your beam profile, span, and knee-brace layout rather than after.
The American Wood Council publishes general span and load design standards for wood-framed structures, and any structure carrying significant added weight, whether from a solid roof, a heavy privacy wall, or built-in seating, should be checked against local code and, where your municipality requires it, by a licensed engineer. Footing depth and frost depth requirements also vary by city and county along the Wasatch Front and elsewhere, so we point every customer to their local building department to confirm what applies to their specific site.
None of this makes add-ons complicated to order. It means we plan them alongside the base kit rather than treating them as an afterthought, the same approach we take with the joinery itself. A joint cut to carry more than its share of weight is a weak joint, whether that extra weight comes from snow load or from a bench nobody accounted for at the design stage.
Add-Ons by Kit Type: Pergola vs. Pavilion vs. Trellis
Not every add-on applies to every structure. The table below maps the five add-on categories against pergola, pavilion, and trellis kits.
| Add-On | Pergola Kit | Pavilion Kit | Trellis Kit |
| Lighting chase / electrical pre-drill | Yes | Yes | Depends on size |
| Privacy wall / slatted screening | Yes | Yes | Yes |
| Roofing panel / shade cloth | Yes | Depends on roof design | No |
| Knee-brace or trim upgrade | Yes | Yes | Depends on style |
| Built-in bench / planter | Depends on layout | Depends on layout | Depends on design |
How to Add These Options to Your Kit Order
Most add-ons are requested at the quote stage, before we draw up your shop drawings and layout diagram. Tell us which options you want alongside your beam profile, knee-brace style, and stain choice, and we will confirm what changes to your span, footing plan, or fabrication timeline before you commit.
A few options, like shade cloth or a removable trellis panel, can be added after your kit arrives, since they do not require a change to the frame itself. Anything that changes what gets cut, drilled, or reinforced in the shop needs to be locked in before fabrication starts.
See finished examples with add-ons built in on our project gallery, including our Barlow project and our Suncrest project, both built with custom detailing beyond the standard configuration.
For a broader look at what separates a premium kit build from a basic one, our guide to comparing premium timber kits covers that comparison directly.

Frequently Asked Questions About Timber Frame Kit Add-Ons
Can I add electrical wiring after my kit is already installed?
You can run surface-mounted wiring or add a plug-in fixture after installation, but a hidden lighting chase inside a beam has to be cut in our shop before your kit ships. If you think you might want hidden wiring later, tell us at order time so the chase is an option.
Do add-ons affect my kit’s lead time?
Some do. A custom knee-brace profile or a new shop drawing for a bench or planter typically adds fabrication time, since it starts with a pattern that does not exist in our standard configurator yet. Standard lighting chases and privacy screening usually fit into your existing schedule because they use fabrication steps we already run for most kits. We will confirm timing specific to your order at the quote stage rather than quoting a general number that may not match your build.
Can I add a privacy wall to a trellis kit?
A trellis kit is already built for privacy, so slatted screening is typically part of its design rather than an add-on. If you want denser coverage than the standard slat spacing, tell us during layout, and we can adjust the spacing itself.
Do roofing panels work with a standard pergola kit’s rafter spacing?
It depends on the spacing your beam profile and span set for you. Some layouts need furring strips added before a solid panel fits properly. We check this against your specific kit before confirming a roofing add-on.
How much do kit add-ons typically cost?
Cost depends on the add-on, the size of your structure, and the species you choose, so we do not publish a fixed price list for add-ons any more than we do for the base kit. A lighting chase, a custom knee-brace profile, and a built-in bench each involve different shop time and material, which is why we quote them individually rather than as a flat upcharge. Contact us with your configuration, and we will send an itemized quote.
Build a Timber Frame Kit That’s Truly Yours
A timber frame kit add-on works best when it’s planned alongside your beam profile, knee brace, and footing layout, not bolted on as an afterthought. Lighting, privacy screening, roofing, trim, and built-in seating all attach to the same mortise-and-tenon frame, and each one changes what that frame needs to carry.
Tell us what you want to add when you request your quote, and we’ll confirm what it means for your layout before we cut a single beam. Get a free quote to get started.

