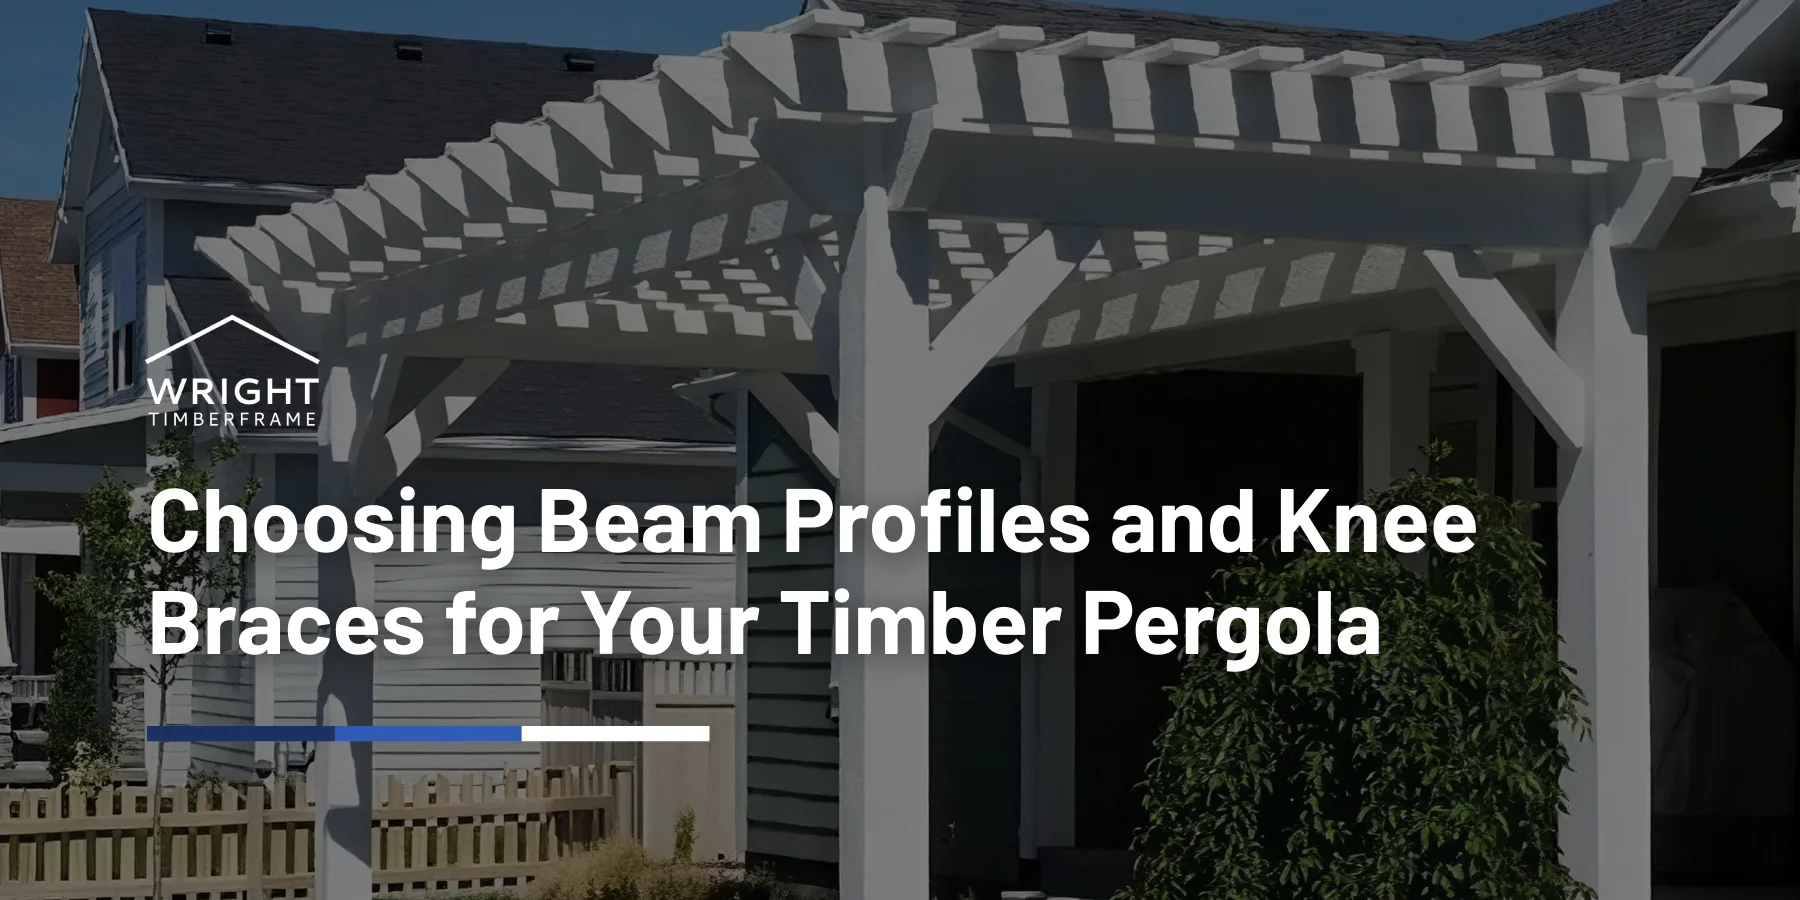
Every timber pergola kit starts with three choices: a beam end profile, a knee brace style, and a stain color. Of the three, pergola beam end profiles carry the most visual weight. The cut end of a beam is the first detail your eye finds, whether you are standing under the structure or looking at it from across the yard.
A beam end profile is the shape cut into the exposed end of a rafter or beam, and it is a design decision rather than a structural one. That cut happens in our shop before your kit ships, so it is worth choosing with your home’s architecture in mind rather than picking whatever looked good in a single photo online.
A few things are worth knowing before you open the configurator:
- The profile is cut before your kit ships, so this decision happens up front, not during assembly.
- A knee brace is not decorative filler. It resists the lateral movement at the post-to-beam connection and changes how heavy or light the whole frame reads.
- Pairing a profile with a brace, rather than picking each one in isolation, is the question that actually determines how the finished structure looks.
- Your own roofline, fascia, and porch posts are better reference points than a trend you saw in a photo.
- Exposed end grain takes on moisture faster than any other surface on the frame, so finish maintenance on the cut ends matters more than which shape you pick.
What Pergola Beam End Profiles Are and Why They Matter
Pergola beam end profiles are the shapes cut into the exposed ends of your rafters and beams, and they matter because that cut end is the single most-seen detail on the entire structure. Every rafter tail is visible from below, from the side, and from inside the house looking out. A shape you barely notice on a small sample board becomes the defining line of the whole pergola once it is overhead and repeated across every rafter.
We cut every profile before a kit leaves the shop. Corners interlock and support beams slide into place during assembly, and that fit depends on the end cuts already being finished. There is no changing a profile after the fact, and no way to swap it mid-build. Planning around that is easier than it sounds. Decide on a profile before you order, and the rest of the configuration moves quickly.
For a full walkthrough of how all three ordering choices- profile, brace, and stain- come together, see our DIY pergola kit guide; and for the mechanics of assembly itself, our timber frame assembly guide covers how corners interlock and beams slide into place once your kit arrives.
A profile also reads differently at different distances. From a second-story window looking down, the shadow line a chamfer casts barely registers. Standing directly underneath a pergola, that same chamfer is the first thing you notice, because you are looking straight up into the joint. Think through both vantage points, not just the one you see in a listing photo, since most homeowners end up under their pergola far more often than across the yard from it.

The Seven Beam Profile Styles, Compared

Beam end profiles generally fall into a handful of visual families, from a plain square cut to more ornamented curves. Our timber pergola kits configurator shows seven end-cut styles side by side, and looking at the actual images before you decide matters more than any written description. The table below covers the general categories you will be choosing among.
| Profile Style | Visual Character | Architectural Match | Best For |
| Square or flush cut | Clean, unadorned, minimal shadow line | Modern and contemporary homes | Buyers who want the joinery itself to carry the visual interest |
| Chamfered edge | Softened corners, a small bevel along the cut | Transitional and craftsman homes | A middle ground between plain and ornate |
| Curved or ogee | A flowing S-curve along the beam end | Craftsman and traditional homes | Homes with existing curved trim or corbels |
| Decorative scroll | A more elaborate carved curve | Farmhouse and traditional homes | Buyers who want the pergola to feel custom-built |
| Tapered | Beam narrows gradually toward the end | Modern and mountain-modern homes | A lighter, less blocky look on wide spans |
| Stepped | Two or three distinct notches cut into the end | Rustic and post-and-beam homes | Homes with exposed structural timber elsewhere |
| Pyramidal or pointed | A peaked, faceted end cut | Traditional and farmhouse homes | Buyers who want a formal, finished look |
These categories describe the range you will see, not a guaranteed match to any specific numbered style in our configurator. Look at the actual profile photos on the kits page before you decide. A shape that reads well in a drawing can look different once it is cut into an eight-inch beam and repeated across a full pergola.
Our project gallery is a better reference than a rendering, since every photo there is a completed build rather than a mockup.
What a Knee Brace Actually Does
A knee brace is a diagonal timber that connects a post to a beam, and its job is structural before it is decorative. Without one, a pergola frame relies entirely on the joinery at the post-to-beam connection to resist racking, the side-to-side sway a tall, open frame picks up in wind. The brace triangulates that connection and carries part of the lateral load down into the post, the same way a brace stiffens a bookshelf or a gate.
- Resists racking and lateral movement at the post-to-beam connection.
- Adds a visible triangular line that changes the proportions of the whole frame.
- Larger, deeper braces read as heavier and more substantial from a distance.
- Smaller, straighter braces keep the frame looking lighter and more open.
Brace size is a genuine design lever, not just an engineering afterthought. A slim, straight brace barely registers against a beam. A deep, curved brace can visually double the apparent mass of a post-to-beam joint when viewed from across a patio. Neither is wrong. It depends on whether you want the frame to feel substantial or restrained, and that answer usually comes from the house, not the pergola.
Brace proportion generally follows beam depth. A brace cut too small for the beam it supports looks like an add-on rather than part of the frame, even if it is structurally adequate. A brace cut too large can overwhelm a slender beam and throw off the whole bay’s proportions. We size braces against the beam they attach to for this reason, not just against a fixed catalog dimension, which is part of why a custom-cut frame tends to look more resolved than a stock kit assembled from generic parts.
The structural role knee bracing plays in resisting lateral load at wood connections is well documented in the wood design standards published by the American Wood Council, which local building departments reference when they evaluate accessory structures like pergolas. The same mortise-and-tenon joinery we use throughout the rest of the frame carries the brace connection too. There is no metal hardware doing that structural work.
Comparing the Four Knee Brace Styles
Our configurator shows four brace profiles, and like the beam end cuts, they range from straight and simple to curved and ornamented. The table below groups them by general style and notes which beam profile each tends to complement.
| Brace Style | Profile | Visual Weight | Pairs Well With |
| Straight diagonal | A single flat angled timber | Light | Square or flush beam ends |
| Curved or concave | A gentle inward curve along the brace | Medium | Chamfered beam ends |
| S-curve or ogee | A flowing double curve | Medium to heavy | Curved, ogee, or scroll beam ends |
| Corbel-style | A short, wide, carved block | Heavy | Stepped or pyramidal beam ends |
The pairing question is the one most sites never answer directly: should your brace match your beam profile, or contrast with it? As a general rule, matching curve language, a curved brace under a curved beam end, reads as intentional. Pairing a heavily ornamented brace with a plain square cut usually looks like an afterthought rather than a design choice, even when each piece is well made on its own.
How to Match Profiles and Braces to Your Home
Matching a profile and brace to your home starts with your own roofline, not a trend. Walk outside and look at the details you already have before you look at ours.
Reading Your Roofline Before You Choose a Profile
- Photograph your fascia, soffit returns, and any exposed rafter tails on the house itself.
- Look at your porch posts and porch brackets, if you have them. Their curve language is a strong clue.
- Note whether your existing trim is simple and linear or has carved or curved detail.
- Decide whether you want the pergola to blend into the house or read as a distinct, contrasting structure.
- Bring your photos when you call, or attach them to a quote request. It is the fastest way for us to recommend a pairing.
Two more things narrow the decision faster than anything else: the color you are leaning toward, since a dark stain hides fine detail that a light stain shows off, and the bay spacing on your layout, since a wide bay tends to carry a heavier brace better than a narrow one. Neither is a rule, but both are worth mentioning when you request a quote.
If you have not settled on a pergola instead of a trellis yet, it is worth deciding that first. Our pergola versus trellis comparison covers when each one is the better fit, since a trellis carries its own, simpler set of profile choices.
This is also where a custom-built pergola pulls ahead of a mass-produced alternative. A prefabricated structure typically ships with one fixed end-cut option, if it offers a choice at all. Choosing a profile and brace together is a decision a stock kit rarely gives you.
Do Beam Profiles Affect Durability?
Beam end profiles are primarily an aesthetic choice, not a durability one. What actually affects how a cut end holds up over time is how the exposed end grain is finished and maintained, not which shape it is cut into.
Beam End Profiles and Moisture: What Actually Affects Durability
Wood absorbs and releases moisture faster through end grain than through the face of a board, because end grain exposes the open ends of the wood’s cell structure directly to the air. That is true no matter which profile you choose, from a plain square cut to an elaborate scroll. The USDA Forest Products Laboratory’s Wood Handbook documents this moisture behavior in detail, and it is the reason cut ends benefit from more frequent stain and sealant attention than flat beam faces, regardless of the shape underneath.
Some surface checking along the grain is normal in any solid timber structure as it dries, and it is not related to which profile you picked.
What Our Shop Sees: The Profiles Customers Actually Choose
After years of cutting these profiles, a few patterns show up. Homeowners with newer, cleaner-lined homes tend toward flush or chamfered cuts, usually paired with a straight or lightly curved brace. Buyers matching an older farmhouse or craftsman home lean toward curved and scrolled profiles, often paired with heavier corbel-style braces. Neither choice is more popular in any absolute sense. It tracks the house, not a trend.
You can see this play out on real builds. The Barlow project and the Arvidson project show two different pairings on two different homes, and both work because the profile matches the house rather than a generic idea of what a pergola should look like.
Species interacts with profile choice too. Select Douglas Fir cuts crisply and holds a sharp edge on detailed profiles, while a Cedar upgrade brings a softer grain that reads well on curved and scrolled cuts. Our guide to Douglas Fir for outdoor structures covers how the species itself performs outside, separate from the profile question.
Regret, when it happens, almost never comes from the profile itself. It comes from skipping the roofline comparison step and choosing based on a single photo of someone else’s finished pergola. A profile that looked striking on a mountain-modern build with black window trim can feel mismatched on a traditional brick home with white fascia, even though the cut itself was executed the same way in both cases. The shape is only half the equation. The house it sits against is the other half.
Common Beam Profile and Knee Brace Questions
Can I change the beam profile after my kit ships?
No. We cut the profile in the shop before your kit ships, and it cannot be changed once cutting is complete. Confirm your choice before you place your order, and contact us if you want to see additional reference photos of a specific style before you commit.
Are knee braces required on a pergola?
In most cases, yes, for the reasons covered above: they resist lateral movement at the post-to-beam connection. Some smaller or heavily anchored designs may not need one, but that determination belongs to your local building department, since bracing requirements can be tied to local code rather than personal preference. We can talk through your specific layout, but we will always point you back to your local department for the final answer on your structure.
Do curved knee braces cost more than straight ones?
We do not publish fixed pricing, because span, species, profile complexity, and whether you want an installed build or a shipped kit all move the final number. Contact us for a free quote, and we will walk you through how your specific brace and profile choice factors into it.
Can I mix different beam profiles on one pergola?
It is technically possible, but we would steer you away from it. Mixing profiles on the same structure usually reads as inconsistent rather than intentional. If you want variation, contrast your brace style instead. That carries far less visual risk than mismatched beam ends.
Which beam end profile looks best on a modern home?
A square or flush cut, generally paired with a straight or lightly curved brace. Modern architecture tends to reward restraint. A heavily scrolled profile can look out of place against clean lines and minimal trim, while a plain cut lets the joinery itself carry the visual interest. If your home mixes modern lines with a few older or more traditional details, a chamfered edge is often the safer middle choice.
Getting Your Pergola Beam End Profiles Right
Getting your pergola beam end profiles right comes down to matching what we cut in the shop to what is already on your house. Photograph your rooflines, fascia, and existing trim, then decide whether you want the pergola to blend in or stand apart. Choose your beam profile and knee brace together so the finished frame feels balanced and intentional.
Keep in mind that the profile is cut before your kit ships, so it is worth making the choice carefully before ordering. Explore Our Timber Frame Kits to see all seven profiles and four brace styles, or get a free quote, and we will help you pair them to your home.