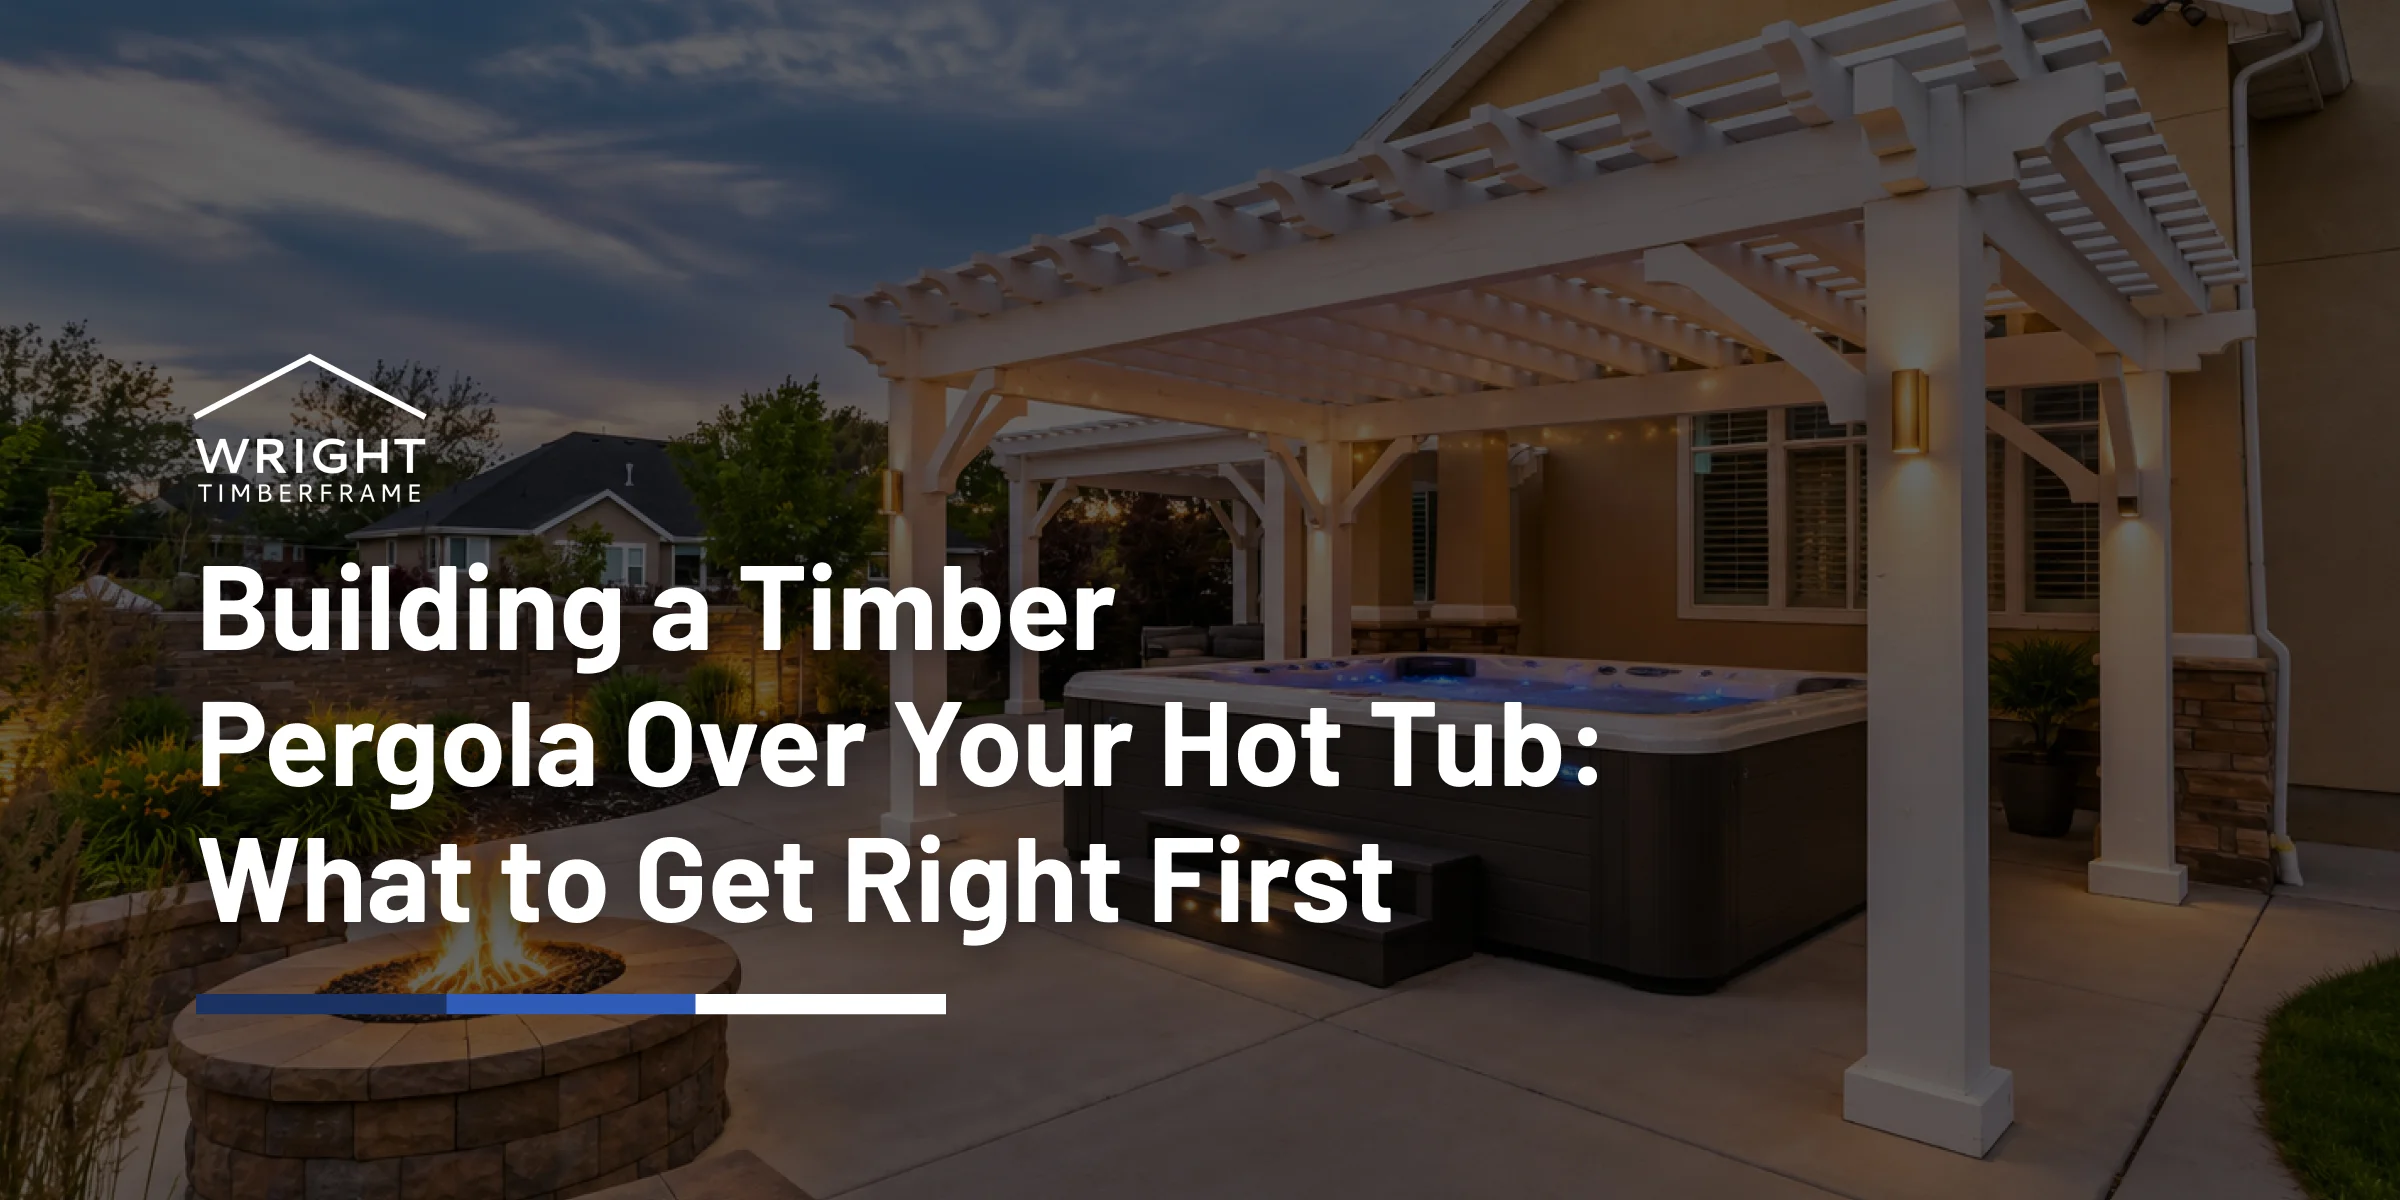
A pergola over a hot tub is one of the most common custom requests we get, and it is also one of the easiest builds to get wrong. That happens when the pergola and the spa get treated as one project instead of two.
A few things surprise most owners once they start planning this build:
- We frame the pergola and confirm the cover lifter’s full swing before we finalize post spacing, not after.
- Open rafters, not a solid roof, are what let rising steam clear the space instead of collecting under the structure.
- Spa equipment access, more than the tub itself, is usually what decides where the posts can go.
- A Cedar upgrade earns its keep here more than almost anywhere else on a timber frame, because the structure sits in near-constant moisture.
- Whether you order a pre-cut kit or have us design and install in Utah, the spa pad and the pergola footings are never the same pour.
If you are considering a kit for your project, explore our timber frame kits to see the available frame configurations before requesting a quote.
Can You Put a Pergola Over a Hot Tub?
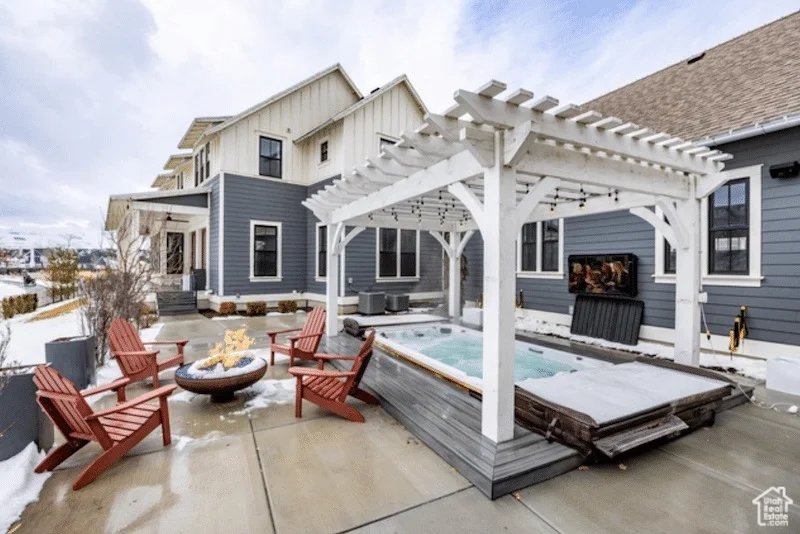
Yes, you can put a pergola over a hot tub, provided the two structures are engineered and built independently of each other. The filled spa sits on its own concrete pad or a deck built to carry that load, and the pergola carries only itself: its own frame, wind, and snow load.
This is the single idea that keeps the whole project simple. Once the pergola and the spa stop sharing structure, everything downstream, from post placement to headroom, becomes a measuring exercise instead of a guessing game.
It also changes how the frame gets designed. A pergola built to shade a hot tub is usually a smaller, tighter span than one built to cover a full dining patio, since the footprint follows the tub and its surround rather than a larger seating area. A tighter span gives you more flexibility on beam profile and knee-brace style without working against structural limits, which is one reason this is a good candidate for a pre-cut kit as well as an installed build.
The Load Rule: Your Pergola Should Never Carry the Tub
The rule is simple: your pergola frame carries only its own weight, never the spa’s. A filled spa, once you add water and a few occupants, is one of the heaviest single loads you will put in a backyard, and it needs its own footing, not a shared one with the pergola.
We set pergola posts on their own footings, sized and placed to local frost depth, well clear of the spa pad’s edge. A post base anchor that lands on or overlaps the spa’s foundation puts an uneven, unpredictable load on both structures the first time the ground shifts or the pad settles. Keep the footings separate so both structures age independently, the way they were designed to.
Footing type depends on your soil and your site, and it is a conversation we have during design rather than a default we apply everywhere. A poured concrete pier is common on level Utah lots. On sloped or uneven ground, we sometimes recommend additional piers to keep the span between posts working the way it should under snow load. Either way, frost depth in your specific area governs how deep that footing goes, which is another reason this gets confirmed locally rather than assumed from a table.
This is also why a pergola over a hot tub is almost always framed as a freestanding structure rather than one attached to the house or the spa surround. We cover the freestanding case in more detail, including footing and setback basics, in our guide to freestanding pergolas.
How Much Headroom Does a Hot Tub Pergola Need?

Plan for four separate clearances, not one number: standing headroom, the full arc of your cover lifter, steam rise, and any overhead wiring or conductors. Measuring all four before you cut a single beam is what prevents the most common hot tub pergola mistake.
Cover Lifters and the Headroom Mistake
Most owners measure their own height, add a foot, and stop there. Then the cover lifter goes in, and its arm swings a full extra measurement upward and outward as it opens, often clipping the underside of a beam that looked plenty tall on paper.
- Stand in the tub and mark the head height of your tallest regular user, cover off.
- Install or mock up the cover lifter and swing it through its full open position before you finalize beam height.
- Give the steam room above the water line, since a low beam concentrates rising vapor instead of letting it disperse.
- Confirm overhead clearance from any service conductor. The National Electrical Code sets specific clearance rules for conductors near pools and spas, and your electrician can confirm the exact distance that applies to your site.
We size beam height against these four points during design, and we can talk you through the same checklist if you are choosing a footprint with our pergola sizing guide.
Steam, Moisture, and Choosing the Right Timber
Steam and splash push a hot tub pergola toward more moisture exposure than almost any other structure we build, which is why timber choice matters more here than on a dry patio pergola. Open rafters help steam disperse, but the frame still sits in a damp microclimate for years. That makes the wood species and finish schedule important parts of the design, especially around areas exposed to regular moisture and splash.
Douglas Fir vs. Western Red Cedar Around a Spa
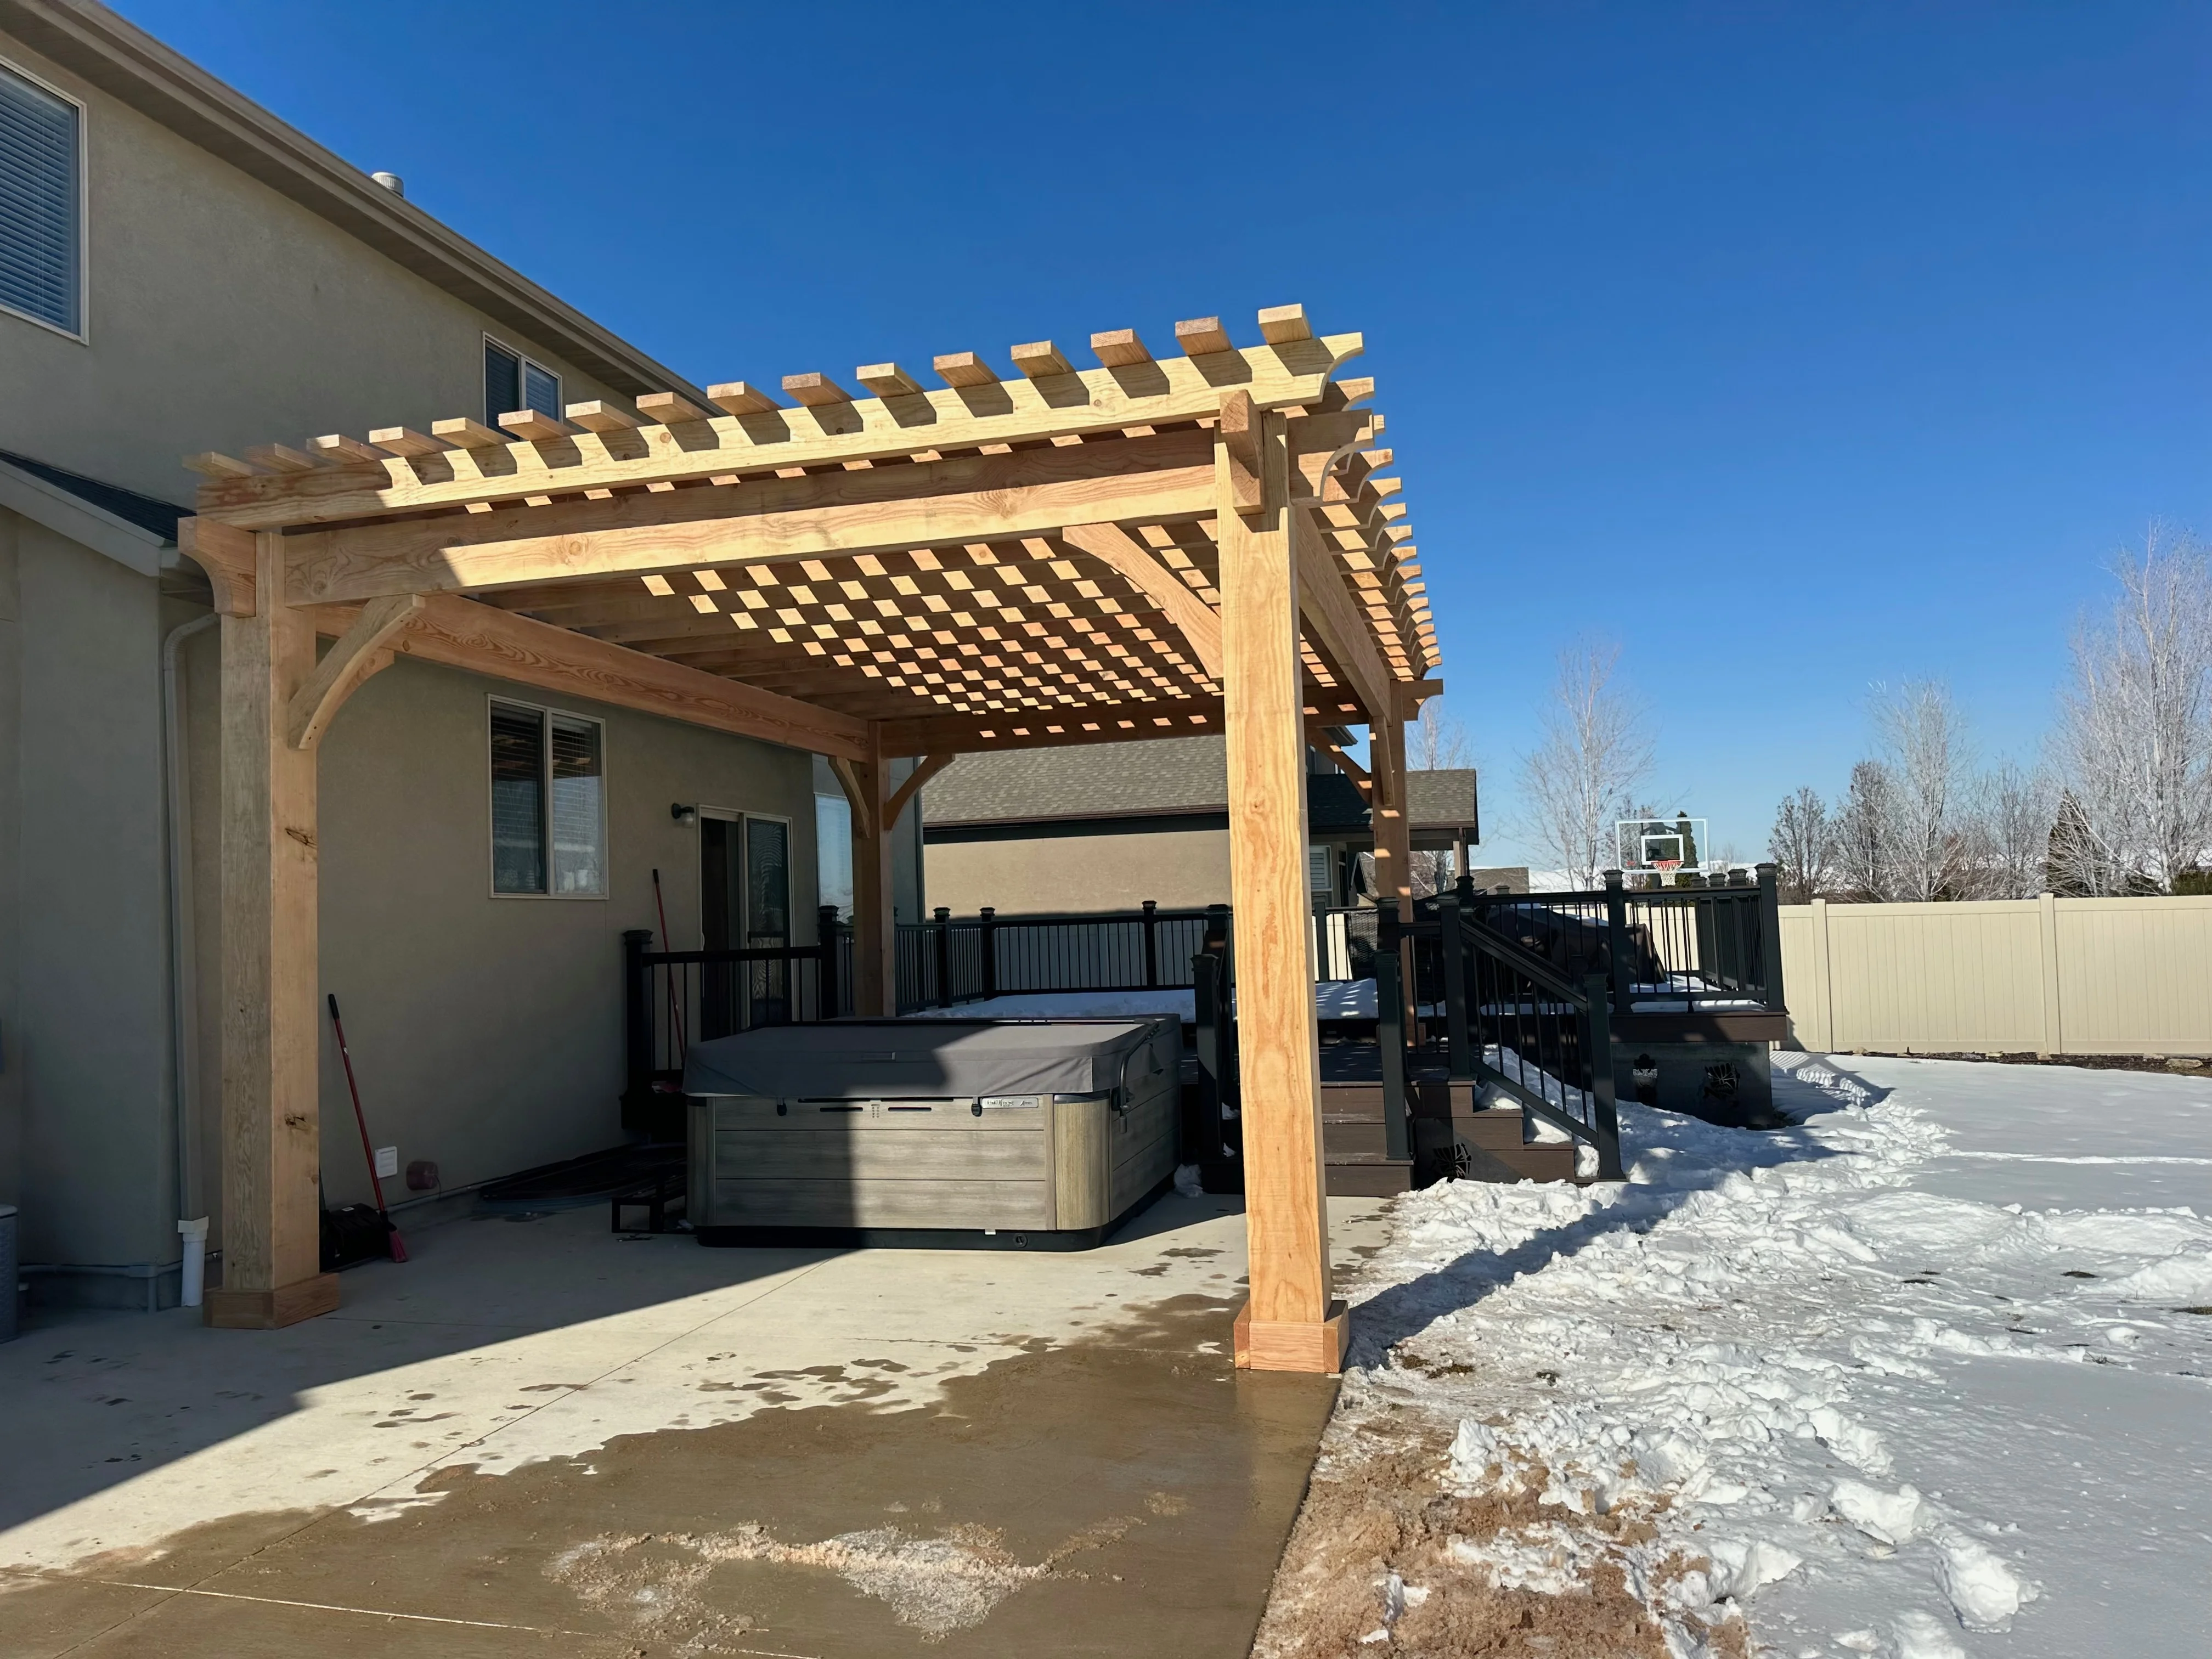
We build in Select Douglas Fir as standard, with a Western Red Cedar upgrade available. Both are structurally sound choices for a pergola. Around a spa, the deciding factor is usually moisture behavior rather than strength.
| Factor | Douglas Fir | Western Red Cedar |
| Strength and stiffness | Strong choice for spanning beam and rafter runs. | Slightly lighter; still suitable for typical pergola spans. |
| Moisture and decay behavior | Solid standard-grade performance; benefits from a consistent finish schedule near steam and splash. | Naturally higher decay and insect resistance, which is useful in a persistently humid microclimate. |
| Appearance over time | Takes stain evenly; classic straight grain. | Warmer tone, often left with a lighter finish to show the natural grain. |
This is not a marketing upsell. The USDA Forest Products Laboratory’s Wood Handbook documents how species-level decay resistance and moisture behavior differ, which is the honest basis for recommending Cedar in a wet-use application like this one rather than simply calling it the premium option. See the full research at the USDA Forest Products Laboratory Wood Handbook. Kit buyers choose this upgrade at order time, alongside beam profile and stain, through our pre-cut pergola kits.
You should also expect some surface checking on any heavy timber near a spa, the same as anywhere else on a solid timber structure. As the wood releases moisture and equalizes with the humid air around the water, it can develop shallow cracks along the grain. That is normal seasoning, not a defect, and it does not change how the joint carries load. A consistent finish schedule on exposed faces and end grain is what actually protects the timber over time, not the presence or absence of a check or two.
Installed Build or Pre-Cut Kit: Choosing Your Path
Your hot tub pergola comes together one of two ways, and the two paths stay clearly separate from the first phone call.
If you are in the greater Salt Lake area, our team measures your spa layout on site, designs the frame, and hand-cuts the mortise-and-tenon joinery in the shop before installing it around your existing pad. We coordinate post placement directly against your spa’s access panels and cover lifter during design, not after delivery.
If you are ordering a pre-cut kit for nationwide shipping, the same joinery and species options apply, but the layout work shifts to you or your contractor. We ship the kit pre-cut, pre-stained, and labeled with a layout diagram, and you set the footings and posts against your own spa’s measurements using the checklist below. A kit buyer assembles the frame; installation is not part of a kit order.
Either path uses the same shop drawings logic: the beam profile, knee-brace style, and span are worked out before anything is cut, so the frame that shows up, whether a crew installs it or you do, already fits the footprint you measured.
Where to Put the Posts
Post placement gets decided by the spa’s equipment and access needs first, and the pergola’s footprint second. Map the tub before you mark a single post location. This order matters because a spa has fixed service points that cannot move once it is set, while a pergola’s post spacing has some flexibility within its span limits.
If your kit configuration uses a wider knee brace or a deeper beam profile, that changes the visual weight of the frame but not the priority order here. Equipment access still comes first, every time, regardless of which profile or brace style you have chosen.
Mapping Spa Access Before You Set a Post
- Locate the equipment access panel and confirm the swing room a technician needs to open it.
- Mark the drain location and any nearby plumbing that needs future access.
- Note where the control pack and topside panel sit, along with the steps and handrail.
- Trace the full arc of the cover lifter, since this is usually the widest single obstruction.
- Mark the service route a technician would walk to reach the equipment with a hose or tools.
- Only then place your posts, keeping every footing clear of the spa pad edge and any marked item above.
This is the mistake that is most expensive to fix later. A post set before the equipment layout is finalized often has to be relocated, re-footed, or worked around with an awkward brace once the spa technician needs room they do not have.
Electrical, Lighting, and Bonding Around a Spa
Electrical work around a spa is governed by dedicated code provisions, and it should always be handled by a licensed electrician. We do not provide wiring, bonding, or GFCI guidance here, because those decisions depend on your local code and your specific equipment.
What we do plan for during framing is the wire chase. If you want overhead lighting or a fan integrated into the pergola, we can rough in conduit paths through the timbers before assembly, which is far cleaner than retrofitting a chase into finished beams. Spa circuits, bonding, and overhead clearance from conductors are addressed separately by your electrician under the National Electrical Code.
We cover pergola lighting and fan planning in more depth in our pergola electrical and lighting guide, and the CPSC maintains current guidance on electrical code requirements around pools and spas.
Privacy, Shade, and Screening Options
Privacy around a spa usually matters more than privacy anywhere else in the yard, and a timber frame gives you a few honest ways to add it without closing off steam ventilation.
- Slatted privacy backing built into the pergola frame on one or two sides, spaced to block sightlines while still venting.
- A standalone trellis panel placed for a specific sightline rather than wrapping the whole structure. See how tall a privacy trellis should be for sizing guidance.
- Climbing plants trained up a trellis panel, with a caution: falling leaves and debris over open water mean more filter maintenance, so keep plantings back from the water line.
Whichever screening option you choose, leave a gap between the panel and the pergola frame rather than sealing the two together on every side. A fully enclosed frame traps steam and humidity against the timber instead of letting it clear, which works against the moisture planning covered above.
If privacy is your main driver and full shade is secondary, it is worth comparing the two structures honestly. See pergola vs. trellis for when a trellis alone is the simpler, better-fitting answer.

Hot Tub Pergola Questions, Answered
How tall should a pergola over a hot tub be?
There is no single universal number. Measure your tallest user’s standing head height with the cover off, add the full swing of your cover lifter, then add room for steam to rise and clear. That measuring method gives you an accurate height for your specific spa, rather than a borrowed figure that may not fit.
Will a pergola trap steam over my hot tub?
An open-rafter pergola is designed to vent steam rather than trap it, since the gaps between rafters let vapor rise and disperse. A solid roof, like a pavilion roof, holds more of it in. If you want a pergola’s open feel with some added coverage, adjusting rafter spacing changes ventilation and shade together.
Do I need a permit for a pergola over a hot tub?
Permit requirements for accessory structures vary by city and county, and adding a spa can change setback or electrical requirements in some jurisdictions. Always confirm with your local building department before you build. We cover the general framework, without naming exceptions for any specific city, in our guide to permits for a freestanding pergola.
Can I build a pergola over a hot tub on a deck?
Often yes, but the deck framing has to be evaluated for both loads separately, the spa’s and the pergola’s, since most residential decks are not built to carry either by default. We walk through that evaluation in our guide to building a pavilion over an existing deck or patio, and the same load-separation logic applies to a pergola.
Is cedar or Douglas Fir better for a hot tub pergola?
Both work structurally. Cedar’s natural decay and insect resistance make it a strong fit for the persistent moisture around a spa, while Douglas Fir performs well with a consistent finish schedule. We explain the tradeoff on merit, not as an upsell, in the timber comparison above.
Will chlorine or bromine damage the timber?
Splash exposure to spa chemicals is a real consideration, but it is primarily a finish-maintenance issue rather than a structural one. Keeping your stain schedule current on any surfaces near frequent splash is the practical answer, and it matters more than which species you choose.
Planning Your Pergola Over a Hot Tub
A pergola over a hot tub works when you treat it as two structures sharing a view, not one structure doing two jobs. Separate footings, mapped equipment access, and a headroom measurement that accounts for your actual cover lifter are what make the difference between a frame that fits and one you are reworking a year in.
We bring a 4.9-star Google rating and more than a decade of timber frame work in Utah to every layout conversation, whether you are looking at an installed build in the Salt Lake area or a pre-cut kit shipped to your door. You can see examples of completed custom framing in our project pages, including the Suncrest Project and the Evans Project, or browse the full gallery for more finished work.
If a full rain roof matters more than open shade for your spa space, our pavilions are worth a look too. Whichever structure fits, get a free quote and send us your spa’s dimensions. We will scope the layout with you.