

Wright Timberframe builds custom timber-frame pavilions across Utah, and homeowners planning a backyard addition often ask us to compare a pavilion vs a sunroom before they pick a direction. Both add usable outdoor living space, but they solve different problems. A pavilion is an open, post-and-beam structure with a solid roof and no walls, built to block sun and rain while keeping the air moving. A sunroom is a fully enclosed room with insulated walls, windows, and usually a tie-in to home heating and cooling. With more than 10 years building pavilions in Utah using mortise-and-tenon joinery, we compare the two below on structure, cost, permits, and year-round comfort.
Quick Answer: A pavilion is an open timber-frame structure with a solid roof and no walls, built for shade and airflow. A sunroom is a fully enclosed, insulated room with windows and climate control. Pavilions cost less and go up faster; sunrooms give you conditioned square footage you can use in any weather.
Pavilion vs. Sunroom at a Glance

A pavilion stays open to the air under a solid roof, while a sunroom closes that same footprint in with insulated walls and glass. We build custom timber-frame pavilions across Utah, and the table below lines the two options up side by side so you can see where they overlap and where they part ways.
| Feature | Pavilion | Sunroom |
| Roof & Walls | Open on all sides, solid roof overhead | Fully enclosed, insulated walls and windows |
| Framing (Wright Timberframe) | Douglas Fir or Western Red Cedar, mortise-and-tenon joinery, no metal brackets | Typically stick-framed walls with insulation (contractor-dependent, not a Wright Timberframe product) |
| Weather Protection | Blocks sun and rain from above; open sides let breeze through | Blocks sun, rain, wind, and insects on every side |
| Climate Control | None built in; heaters, fans, or a fireplace can be added | Usually tied to home HVAC or a dedicated mini-split |
| Typical Foundation | Concrete footings under each post, sized to local frost depth | Concrete slab or continuous footing sized for an enclosed room |
| Permit Scope | Varies by city; often a building permit only | Usually a full building permit, plus electrical and sometimes mechanical |
| Best For | Shaded entertaining, outdoor kitchens, three-season comfort | Year-round room, home office, or a plant room in any weather |
A pavilion and a sunroom are not the only two options for an open-air Utah backyard, either. If you are earlier in the decision and still weighing a pavilion against a pergola or a gazebo, our pavilion vs. pergola comparison and pavilion vs. gazebo comparison cover those two matchups in the same format as this guide.
Structural Differences: Open Timber Frame vs. Enclosed Walls
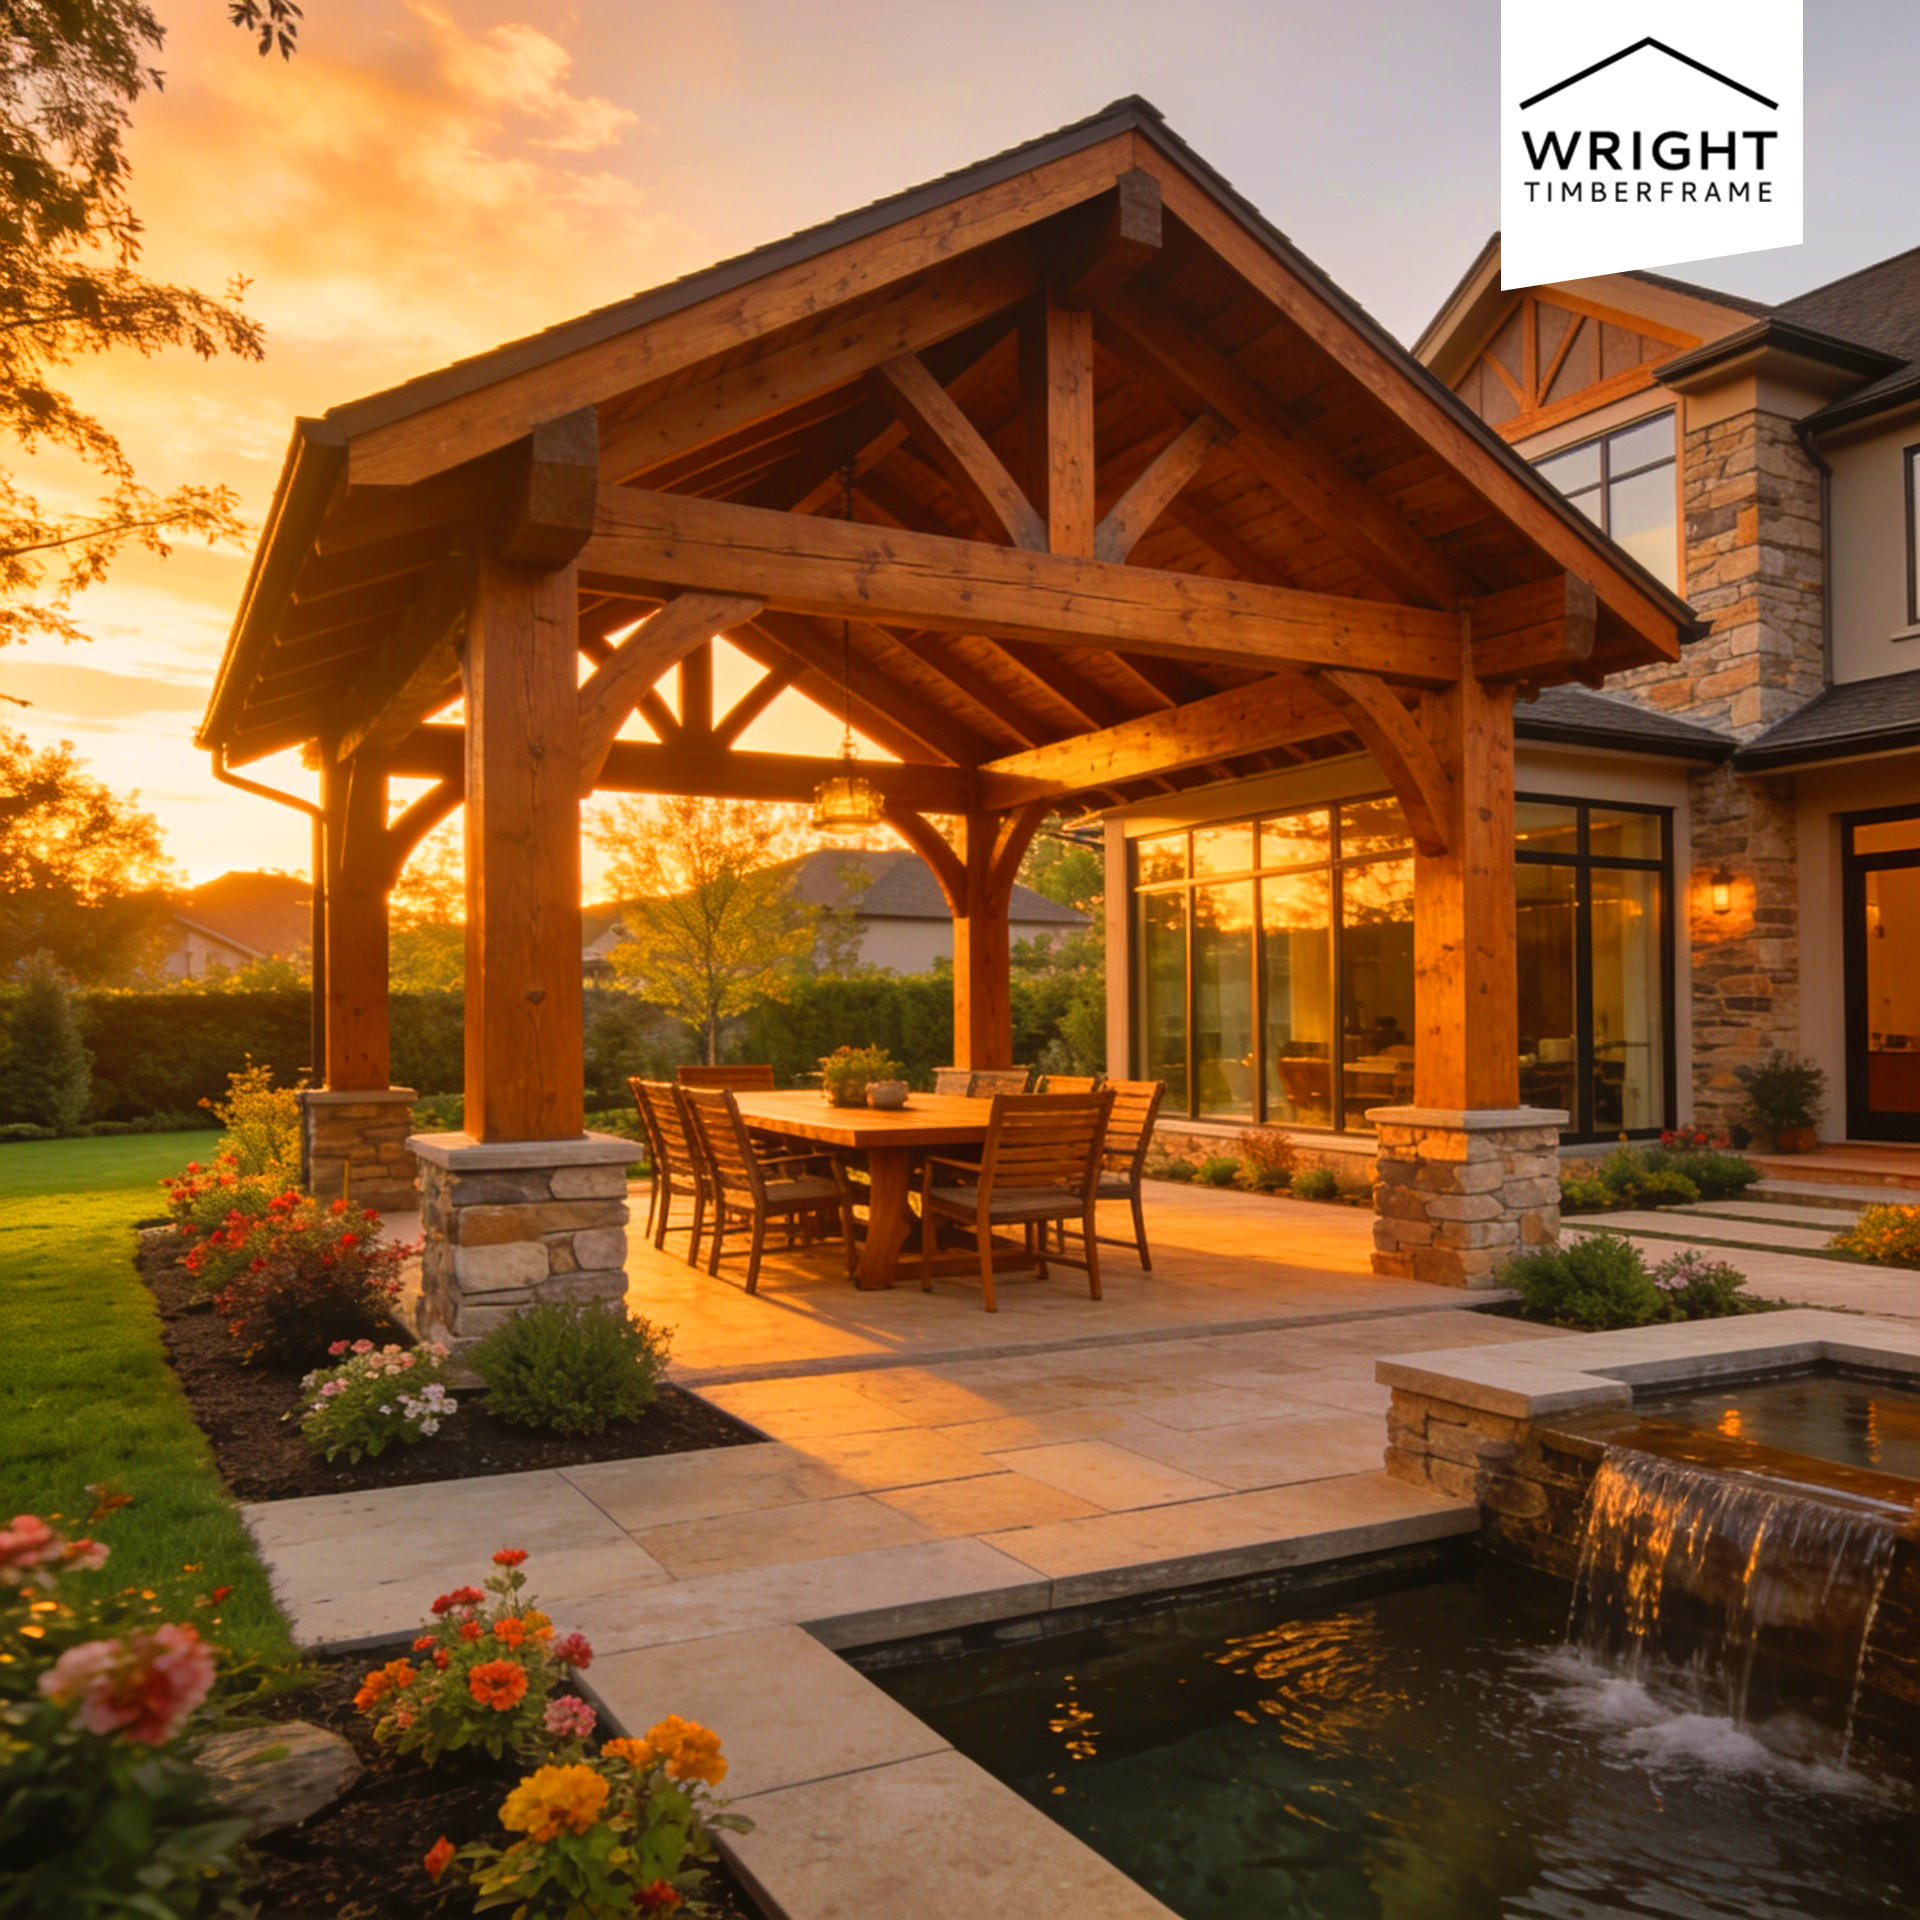
A pavilion is a post-and-beam timber frame with open sides, while a sunroom is framed like a small room, with insulated stud walls and windows filling in what would otherwise be open air. We cut every pavilion post and beam from Douglas Fir or Western Red Cedar and join them with mortise-and-tenon joints, not metal brackets. The tenon, a shaped end on one beam, fits into a matching mortise cut into the post it meets. That wood-to-wood joint carries the roof load without a single bolt at the connection.
A sunroom, by contrast, typically relies on light stick-framed walls sheathed, insulated, and finished with drywall or paneling, then glazed with windows on some or all sides. The frame usually disappears behind finish materials, so the structure itself is not part of the look the way a timber frame is. Neither approach is wrong; they simply serve different goals. A pavilion shows its frame as the design, while a sunroom hides its frame to create a finished interior room. If you want more detail on species selection before you commit, see choosing wood for a pavilion.
Mortise-and-Tenon Framing vs. Stick-Built Walls
Mortise-and-tenon joinery is the single biggest difference between how we build a pavilion and how most contractors frame a sunroom addition. A stick-framed wall relies on nails or screws at every stud and top plate, a fast and economical method that works well for an enclosed room. Our joinery relies on the wood itself to carry the load, cut so the frame stays strong and stays visible instead of hidden behind drywall. General wood-frame construction guidance from the APA, The Engineered Wood Association, covers how stick-framed walls and roofs are typically built and inspected, which is useful background if you are comparing bids from a sunroom contractor.
Cost Comparison: What Drives the Price of Each
A timber-frame pavilion typically costs less than a fully enclosed sunroom of the same footprint, mainly because a sunroom adds insulation, glazing, and often a tie-in to home heating and cooling that a pavilion does not need. The post-and-beam pavilion range is $15,000 to $30,000, presented as an average that varies by size, materials, and design. Pergola and trellis projects are quoted individually rather than published, and the same is true for larger custom pavilions, so we always recommend a free quote for an exact number.
Sunroom pricing sits outside what we publish, since it is a different product built by different contractors under different code requirements. Get a written estimate from a licensed sunroom builder before comparing it to a pavilion quote. Whatever direction you lean, ask each contractor the same question: what is included in this number, and what is not. We break the pavilion side of that question down further in a closer look at pavilion cost.
Pavilion vs. Sunroom Cost Per Square Foot
Square footage alone will not tell you the full story when you compare a pavilion vs a sunroom on cost. A pavilion’s cost concentrates in the timber frame, the roof, and the footings, since there are no walls or windows to build. A sunroom adds framed walls, insulation, glazing, and usually electrical and HVAC work on top of a similar foundation, which is why it tends to run higher per square foot. Ask any contractor, ours included, to break labor, materials, and site work into separate lines so you can compare fairly.
| Cost Driver | Pavilion | Sunroom |
| Frame & Roof | Douglas Fir or Western Red Cedar, mortise-and-tenon | Stick-framed walls and roof tie-in (contractor-dependent) |
| Foundation | Concrete footings under posts | Concrete slab or continuous footing |
| Enclosure | None; open sides | Insulated walls plus windows or glass panels |
| Climate Control | Optional (heater, fan, fireplace) | Usually standard (HVAC tie-in or mini-split) |
| Wright Timberframe Published Range | $15,000-$30,000 average, pavilions only | Get a written estimate |
Year-Round Usability: Heating a Pavilion vs. a Sunroom’s HVAC
A pavilion stays usable through more of the year with added heat, while a sunroom is built to stay comfortable in every season because it is sealed and insulated from the start. A patio heater, an infrared unit, or a wood-burning fireplace can carry a pavilion well into fall and back into spring. A sunroom’s insulated walls and tied-in HVAC keep it usable through a full Utah winter without any extra equipment on the day you use it.
The trade-off is flexibility versus commitment. A pavilion heater runs only when you turn it on, so there is no ongoing conditioning cost when the space sits empty. A sunroom’s HVAC tie-in runs on the same schedule as the rest of the house, which is convenient but means the room draws energy even on days you are not using it. Neither approach is automatically cheaper; it depends on how often you actually use the space.
Partial Enclosure Options for a Pavilion
A pavilion does not have to stay fully open every month of the year. Wind and privacy walls close in one or two sides while leaving the rest open to air and light. Clear vinyl curtains drop down in cold or windy weather and roll back up once the weather turns. Screens keep bugs out during the warm months without blocking airflow. None of these turn a pavilion into a sealed room, but each one stretches the season a pavilion stays comfortable, which is often what homeowners actually want instead of full enclosure.
Permits and Foundation Requirements
Permit requirements for a pavilion or a sunroom vary by Utah city and county, so the only universal answer is to confirm with your local building department before you build. Most jurisdictions require a building permit for either structure once it passes a certain size or attaches to the house, and a sunroom will usually add electrical and sometimes mechanical permits on top of that for its HVAC tie-in. A freestanding pavilion often has a simpler permit path than an enclosed room addition, but this varies enough by city that we never state a single threshold as a rule.
Foundation requirements follow the same local logic. Both structures need footings that reach below the local frost line and are sized for the loads they carry, including snow load in a Utah winter. A pavilion’s footings sit under each post; a sunroom’s foundation usually runs continuously under the enclosed walls, since it is carrying more weight across a sealed structure. Our team designs each pavilion’s footings and framing to the specific site and local code rather than a generic template, and we always tell homeowners to confirm exact permit and setback rules with their city or county building department before finalizing a design. For a deeper walkthrough of footing types, see our pavilion foundation guide, or start with our full pavilion planning guide if you are still early in the process.
Resale Value and How Each Structure Is Classified
A sunroom is more likely to count as finished, conditioned square footage on a home appraisal, while a pavilion is usually classified as an outdoor amenity rather than added living space. Appraisers generally look for insulated, heated, and cooled rooms when they add square footage to a home’s conditioned area, which favors a sunroom on paper. A pavilion still adds real value as an outdoor living amenity, similar to a deck or an outdoor kitchen, but it is counted differently than a bedroom or a family room addition.
How much either option affects your home’s value depends heavily on your local market, your county assessor’s rules, and what buyers in your neighborhood already expect. A well-built pavilion in a market where outdoor entertaining space is in demand can be a strong selling point even without adding conditioned square footage. Talk with a local real estate professional before assuming either structure will add a specific dollar amount at resale.
Why Many Utah Homeowners Choose an Open Timber Pavilion Anyway
Many Utah homeowners choose an open timber pavilion over a sealed sunroom because they want a structure that feels like it belongs outside, not a room that happens to have windows. A bracket-and-bolt pergola or a mass-produced kit can be faster and cheaper to build than a hand-joined frame, but the wood-to-wood connection is what holds up and ages well over time. That is the reasoning behind our mortise-and-tenon joinery on every pavilion we build, whether it is a small garden structure or a large entertaining space.
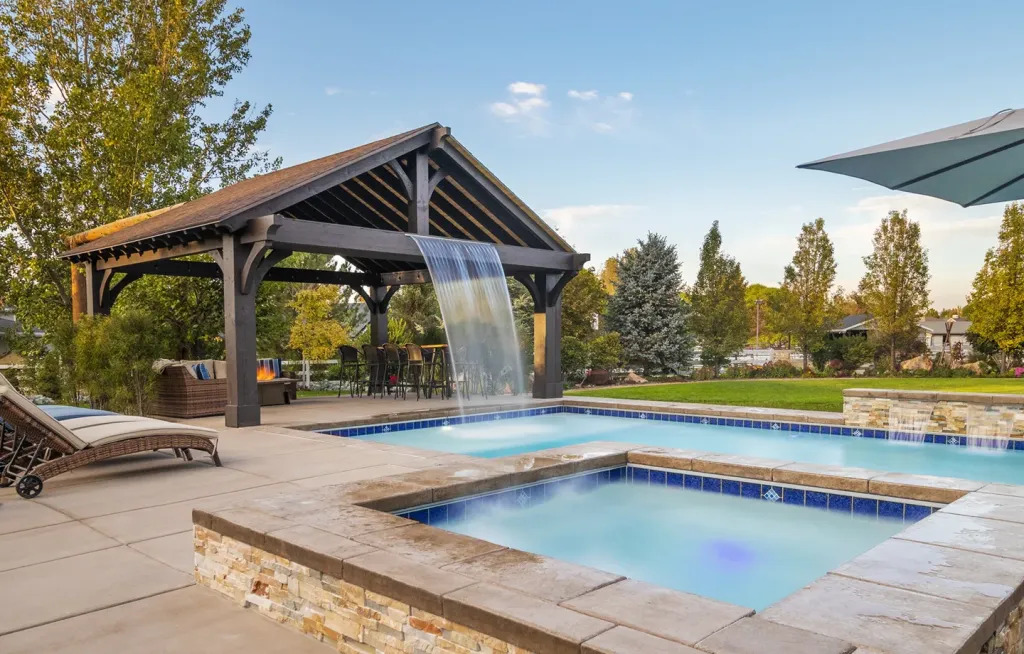
We build with select Douglas Fir as our standard and Western Red Cedar as a premium upgrade, never pressure-treated pine, because real timber holds a stain and ages more honestly than a chemically treated substitute. Utah’s sun and temperature swings are hard on cheaper materials, and a pavilion is meant to stand up to both for decades, not just a few seasons. See Douglas Fir for outdoor structures for more on why it is our standard species.
Checking Is Not Cracking: What to Expect From Real Timber
The surface splits you may notice in a new timber beam are called checking, not structural cracking. Real wood releases moisture as it dries after milling, and small surface splits are a normal part of that process rather than a sign of failure. Mortise-and-tenon joinery is cut to stay strong through this natural drying, since the joint does not depend on a tight, unmoving fit the way a bracket-and-bolt connection does. Species matters here too: Western Red Cedar is known for strong dimensional stability and natural decay resistance, which is one reason we offer it as a premium upgrade over standard Douglas Fir.
We build every pavilion with the same mortise-and-tenon joinery and no metal brackets, whether it is a straightforward garden structure or a larger entertaining space like the one we completed on the Nunes Project. The Barlow Project shows the same approach applied to a different site and roofline, proof that the joinery holds up across very different Utah yards. Wright Timberframe holds a 4.9 rating on Google from homeowners who chose that same open timber-frame approach over a sealed addition.
Which One Fits Your Climate and Lifestyle
A pavilion fits a lifestyle built around outdoor entertaining, fresh air, and shaded three-season use, while a sunroom fits a household that wants one more fully conditioned room no matter what the weather is doing outside. If your yard already gets heavy summer sun and you want relief without losing the outdoors, an open timber pavilion solves that directly. If you want a reading room, a home office, or a plant room that stays comfortable through a full Utah winter without extra equipment, a sunroom is built for exactly that.
Some homeowners land on both: an open pavilion over the patio for entertaining, paired with a small enclosed room elsewhere for year-round use. Poolside is one place this comes up often. If you are weighing a pavilion for a pool setting, see our page on pool pavilions for how an open timber structure works alongside water and full sun.

Frequently Asked Questions about Pavilion vs. Sunroom
These are the questions Utah homeowners ask most often once they start comparing a pavilion vs a sunroom for their own backyard.
Can a pavilion be enclosed later to work more like a sunroom?
Wright Timberframe can build in wind and privacy walls, curtain tracks, or screens at the time of construction, and some homeowners add partial enclosure later. Turning a full pavilion into a sealed, insulated sunroom after the fact is a much larger project than adding those features up front, since it usually means new wall framing, insulation, and often a new foundation detail. Talk with our team early if you think you may want to enclose part of the structure down the road.
Does a sunroom add more resale value than a pavilion?
It depends on the local market and the appraiser, since a sunroom is more often counted as conditioned square footage while a pavilion is typically valued as an outdoor amenity. Wright Timberframe recommends checking with a local real estate professional before assuming either option adds a specific dollar amount to your home’s value.
Which costs less to heat, a pavilion or a sunroom?
An open pavilion with a patio heater or fireplace generally costs less to run seasonally than a sunroom’s HVAC tie-in, mainly because you are heating open air for a few hours at a time instead of conditioning a sealed room around the clock. Exact costs depend on your heating choice, local energy rates, and how often you use the space.
Do I need a permit for a pavilion in Utah?
Permit requirements vary by Utah city and county, so Wright Timberframe always tells homeowners to confirm with their local building department before construction starts. Our team handles the structural side of the build and can help you understand what your city typically asks for, but we never state a permit threshold as a blanket rule.
Can Wright Timberframe build a partially enclosed pavilion?
Yes. Wright Timberframe regularly adds wind walls, privacy panels, or curtain tracks to a pavilion frame at the time of construction. This keeps the mortise-and-tenon frame and open feel of a pavilion while giving you more protection from wind and weather on the sides you choose.
Pavilion vs. Sunroom: The Bottom Line
Deciding between a pavilion vs a sunroom comes down to how you want to use the space and how much of the year you need it enclosed. A pavilion and a sunroom both add real living space to a Utah backyard, but they answer different questions. Choose a pavilion if you want shade, airflow, and a timber-frame structure that feels like part of the yard. Choose a sunroom if you want one more sealed, conditioned room you can use in any weather. If you are leaning toward the open timber-frame route, we would like to talk through your site, your framing, and your finish choices.
Every project starts with a free, no-obligation quote. Get a free quote from us to talk through your site, your framing, and your finish choices.

