

A custom timber frame pool pavilion gives your pool deck a shaded gathering space and prevents it from becoming uncomfortable the moment Utah’s summer sun is overhead. We design and build custom timber frame pavilions that give a pool area a shaded gathering space, framed in Douglas Fir or Western Red Cedar with traditional mortise-and-tenon joinery instead of metal brackets. Wright Timberframe has completed hundreds of pavilions and pergolas across Utah over the past decade, backed by a 4.9-star Google rating. Whether you want a fully open structure, a semi-open design with screens, or a pavilion built around an outdoor kitchen, we size and frame it to fit your pool deck and yard. This guide walks through the design options, material choices, joinery, features, and cost considerations for a custom pool pavilion.
Quick Answer: A timber frame pool pavilion is a post-and-beam structure, typically built from Douglas Fir or Western Red Cedar, using mortise-and-tenon joinery instead of metal brackets. We design and build these in open, semi-open, and outdoor-kitchen layouts, sized to fit your pool deck and Utah yard.
What a Timber Frame Pavilion Adds to Your Pool Area
A pavilion gives your pool area shade, a covered seating zone, and a place to keep towels, furniture, and a grill out of direct sun and rain. The roof cuts down on heat near the water without blocking airflow, since the structure stays open on most or all sides. At Utah’s elevation, that shade makes a noticeable difference in how often the space gets used through summer afternoons.
We build these pavilions from Douglas Fir or Western Red Cedar, using mortise-and-tenon joinery instead of metal brackets. Each beam locks directly into its post through a cut wood joint, so there is no exposed hardware near the pool. We’ve built hundreds of timber structures across Utah over the past decade, including many positioned next to pools and hot tubs.
Footing placement takes extra care next to a pool deck. We locate posts during the design phase to avoid existing plumbing lines, drainage, and rebar in the concrete or pavers, which is part of why a site visit produces a better plan than a generic layout. A pavilion also creates a defined zone in the yard, separating the pool area from the rest of the lawn or patio for entertaining or everyday use.
Utah’s snow and wind loads also shape how we size the posts, beams, and footings. Elevation, site exposure, and roof style all affect the numbers, so we calculate load requirements for your specific property rather than using a one-size-fits-all span table. Those details get worked out during your design consultation, along with how the pavilion fits next to your pool equipment and fence lines. If you are weighing a pool pavilion against other backyard structures, our backyard pavilion designs page covers freestanding options for spaces away from the pool.
Pool Pavilion Designs We Build

We build three main pool pavilion styles: a fully open post-and-beam design, a semi-open version with partial walls or screens, and a pavilion built around an outdoor kitchen. All three use the same Douglas Fir or Cedar frame with mortise-and-tenon joinery, so the choice comes down to how you plan to use the space. Our main pavilions page covers the full range of styles we build, including these pool-focused layouts.
| Type | Best For | Typical Features |
| Open Post-and-Beam | Sheltered yards, smaller pool decks | Maximum sightlines, posts, and beams only, no walls |
| Semi-Open with Screens | Exposed or windy sites | Partial walls or screens on one or two sides for added wind and insect protection |
| Pavilion with Outdoor Kitchen | Entertaining and dining near the pool | Wider roof span, larger beams, dedicated kitchen foundation |
Open vs. Semi-Open Pool Pavilions
An open pavilion keeps everything visible, with posts, beams, and a roof, and nothing else. It works well on sheltered lots or smaller pool decks where you want an unobstructed view of the water. A semi-open design adds partial walls, screens, or knee walls on one or two sides to cut down on wind and keep insects out, which suits more exposed sites along the Wasatch Front. Both versions share the same underlying frame and joinery, so we build the structure first and add walls or screens based on your site conditions.
Pool Pavilions with Outdoor Kitchens
A pavilion built around an outdoor kitchen needs a wider roof span to cover the counter, grill, and dining area together, which means larger beams and extra ventilation above the cooking zone. The kitchen components sit on their own foundation, separate from the timber posts, which keeps the frame dry and makes utility lines easier to service. If you are planning a kitchen layout alongside your pavilion, our custom timber frame pavilion page covers kitchen-ready designs in more detail.
Douglas Fir vs. Western Red Cedar for a Poolside Pavilion
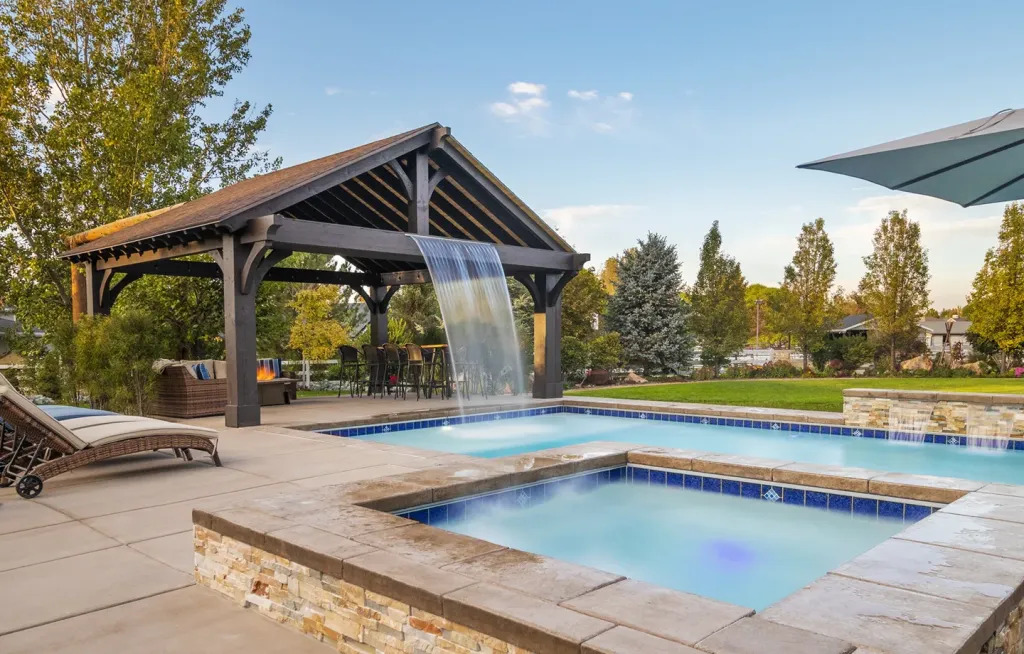
Douglas Fir and Western Red Cedar are the two wood species we use most for poolside pavilions. Douglas Fir is our standard framing choice for its strength, and Western Red Cedar is available as an upgrade for its natural resistance to moisture and decay.
| Feature | Douglas Fir | Western Red Cedar |
| Strength | Higher load capacity, standard for primary framing | Slightly lower strength, often used for posts, beams, or accents |
| Natural Decay Resistance | Good with proper finishing and drying | High natural resistance from the wood’s own oils |
| Appearance | Straight grain, warm tone | Reddish tone, fine grain, premium look |
| Typical Role | Standard structural framing | Upgrade option for frame or accents |
| Recommended Finish | UV-rated finish, reapplied periodically | UV-rated finish, reapplied periodically |
Western Red Cedar Near Pool Chemicals and Humidity
Western Red Cedar’s natural oils give it a low shrinkage factor and stronger resistance to warping and checking than most other softwoods. That resistance matters around a pool, where splashed water, humidity, and pool chemicals reach the wood more often than they would on a patio further from the water.
Douglas Fir also holds up well outdoors. The USDA Forest Products Laboratory lists Douglas Fir heartwood among the species expected to last more than 20 years in above-ground exterior use. With either species, you may notice small surface splits called checking as the wood dries and adjusts to Utah’s climate. Checking is a cosmetic, natural part of how solid wood behaves, and it is different from a structural crack. A UV-rated finish, reapplied on a regular schedule, helps protect both species near the pool.
For more on choosing between species for your project, see our Choosing the Right Wood for a timber frame pavilion guide.
Mortise-and-Tenon Joinery and Why We Skip Metal Brackets by the Pool
Mortise-and-tenon joinery is a wood-to-wood connection where each beam end is cut to fit precisely into a matching pocket in the post, with no metal brackets, bolts, or plates at the joint. We use this method exclusively, and it matters more around a pool than almost anywhere else on a property.
Bracket-and-bolt construction is faster to assemble, but galvanized hardware near a pool corrodes from constant exposure to chlorine, bromine, and humidity. Rust streaks on cedar or fir within a few seasons are a common problem with bolted timber structures close to water. Mortise-and-tenon joinery avoids that failure point entirely, since there is no exposed metal to rust, stain the wood, or loosen over time.
Hand-cutting these joints takes more time than assembling a pre-bolted kit frame, but it produces the same wood-to-wood connection method that has kept barns and timber frame homes standing for centuries. You can read more about how we cut these joints on our traditional timber frame joinery page.
Key Takeaway: We use hand-cut mortise-and-tenon joinery on every pavilion, so there is no exposed metal hardware near your pool to corrode, rust, or stain the wood.
Pool Pavilion Features: Lighting, Fans, and Fire Elements
With the structural foundation established, the next decisions involve how you want the pavilion to function, and those choices are easiest to plan before the frame goes up. Planning them early lets us run electrical through the beams and size the structure for any added weight or clearance needs.
Lighting and Fans for Poolside Comfort
Pool areas need damp-rated or wet-rated light fixtures because of the constant moisture and splash exposure, which is different from a covered patio further from the water. Running electrical through the frame during construction means outlets and switches end up where you actually need them instead of being added later. Ceiling fans mounted directly into the beam structure hold up better over time than fans hung from thin boards, and they help with airflow in semi-open designs where screens or walls limit natural ventilation.
Pool water can reflect additional UV light up onto the underside of the roof and ceiling, so pavilions next to pools see more sun exposure on those surfaces than a typical patio cover does. We recommend a UV-rated finish on exposed Douglas Fir or Cedar, especially for south-facing structures along the Wasatch Front.
Fire features, such as a fire pit or fireplace near the pavilion, need enough clearance from the structure, the water, and any roof overhangs. We plan that placement as part of the initial layout rather than working around it later. For more on placement and lighting options, see our pavilion fire pit and lighting ideas page.
What Drives the Cost of a Custom Pool Pavilion
Custom timber frame pavilions in Utah typically run from $15,000 to $30,000, depending on size, roof style, wood species, and any built-in features such as an outdoor kitchen or fire element. The table below breaks down what pushes the price up or down.
| Cost Factor | How It Affects the Price | Notes |
| Size and Footprint | Larger roof spans need bigger beams and more material | Pool decks often set the maximum footprint |
| Roof Style | Hip and gable roofs cost more than simple shed roofs | Added complexity increases labor and material costs |
| Wood Species | Cedar costs more than Douglas Fir | Often used for posts or accents to manage cost |
| Built-In Features | Outdoor kitchens, fire elements, and lighting add to the base price | Each feature needs its own foundation or wiring plan |
| Site Conditions | Difficult access, slope, or existing pool deck work can add cost | Our crew evaluates this during a site visit |
Because every pool deck is different, the fastest way to get an accurate number is a site visit, where we can assess your layout, equipment placement, and the features you want before providing a quote. A well-built timber frame pavilion typically lasts 20 to 50 years, depending on the wood species, finish schedule, and maintenance, which helps put the upfront cost in perspective over the life of the structure.
Pool Pavilion Gallery
We’ve completed pool pavilions across Utah in a range of sizes, roof styles, and configurations – from compact open-beam structures on smaller decks to full outdoor kitchen builds with hip roofs. You can browse completed projects in our project gallery, including the Barlow and Nuñes builds, to get a sense of how different designs look once installed.

Custom Build vs. Pre-Cut Kit for a Pool Pavilion
Most pool pavilions in Utah work best as custom on-site builds, since pool decks, equipment pads, and fence lines usually call for site-specific foundation work. Pre-cut kits remain a good option for pavilions placed elsewhere in the yard, away from existing pool infrastructure.
| Factor | Utah On-Site Custom Build | Pre-Cut Kit (Shipped Nationwide) |
| Design Flexibility | Hand-cut joinery tailored to your exact pool deck and site | Pre-cut mortise-and-tenon joints with a few customization choices |
| Foundation Work | Site-specific, accounts for pool equipment and drainage | Simple footings are best for open yard space |
| Timeline | Scheduled around design, fabrication, and on-site assembly | Ships ready to assemble once ordered |
| Customization Options | Full design input on layout, roof style, and features | Beam profile, knee-brace style, and stain color |
| Who Builds It | Our crew designs, cuts, and installs | You or a local contractor handles assembly |
For pool pavilions specifically, most Utah clients choose the custom route because of how closely the structure needs to integrate with the pool deck. If you are considering a kit for a different part of your property, our kits page walks through the ordering and customization process.
Why Utah Homeowners Choose Wright Timberframe for a Pool Pavilion
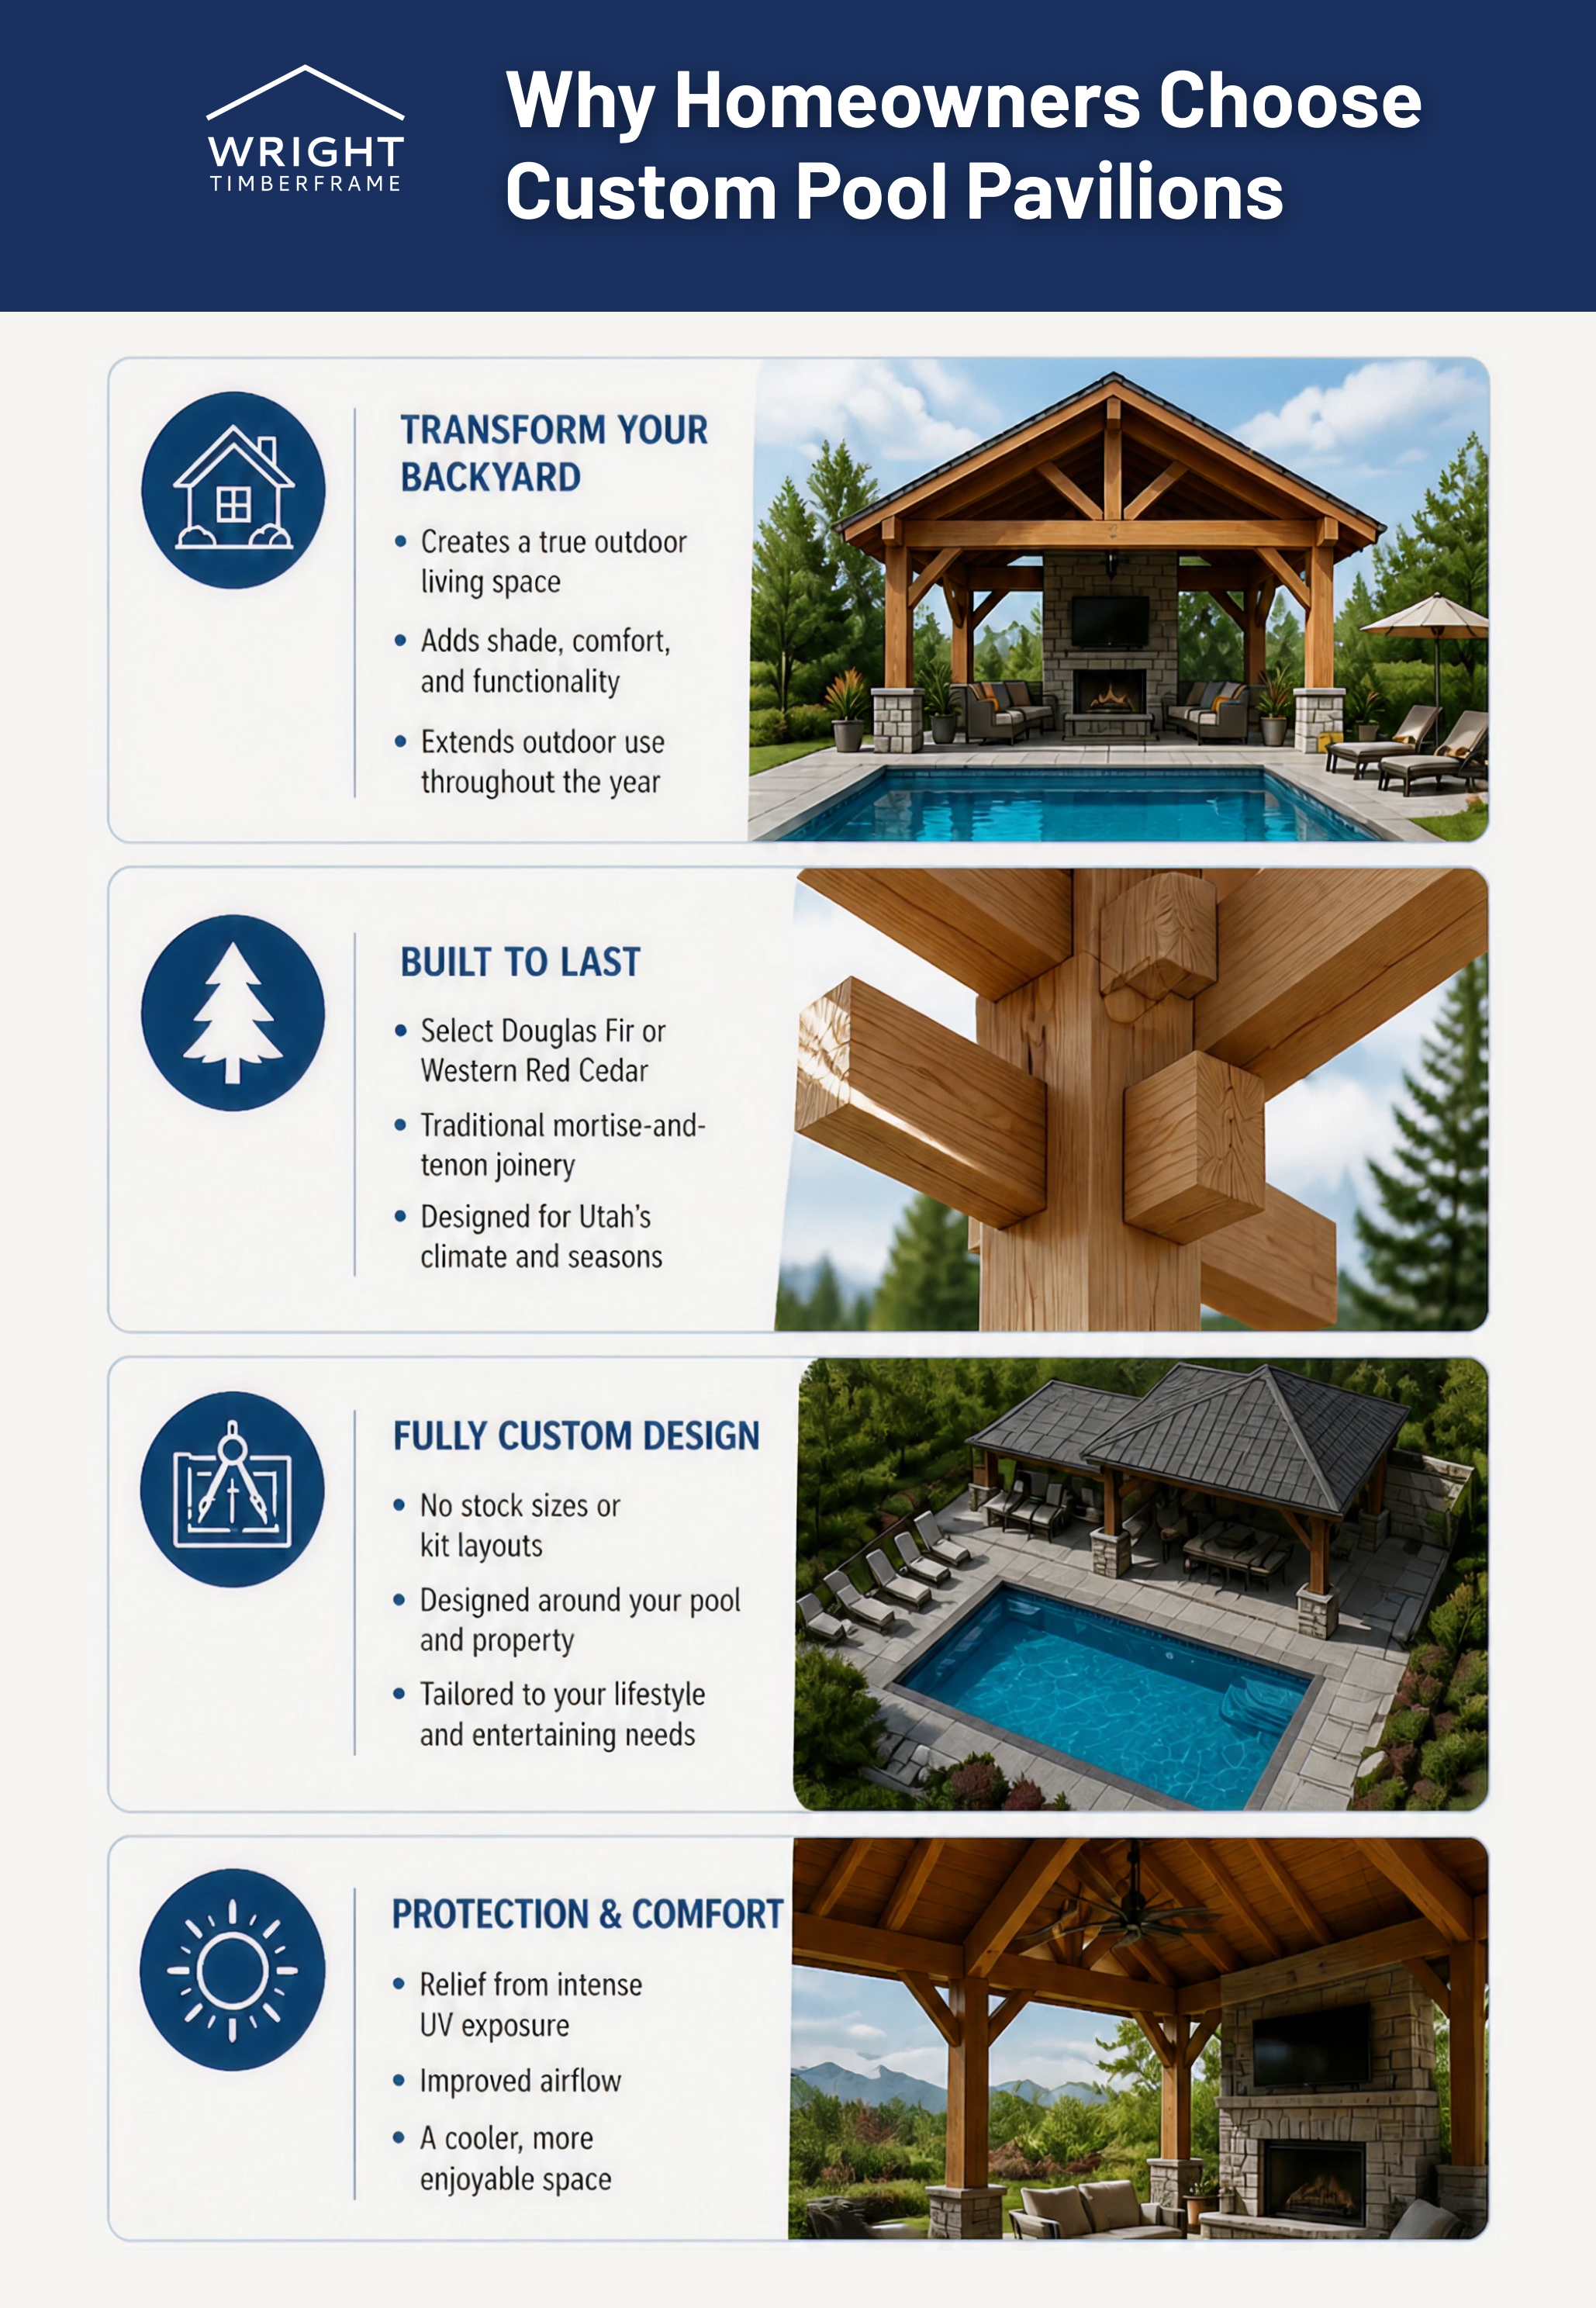
Our company is a Utah-based, owner-led shop where the same crew designs, hand-cuts, and installs your pavilion from the first sketch through final installation. That continuity matters for pool projects, where details like fence height, gate clearance, and equipment placement need to carry through from design to construction without getting lost between teams.
We have built a 4.9-star Google rating over more than a decade and hundreds of completed timber structures across Utah. Customers consistently mention pricing that comes in lower than competing bids and timelines measured in weeks rather than months, and many describe the finished pavilion as functioning like an extra room for the family. We are also upfront about our process: we do not provide renderings during the bid stage, which a few reviewers have noted, so if seeing a rendering matters to you, raise it during your consultation, and we can talk through what is possible.
Frequently Asked Questions About Pool Pavilions
Do I need a permit for a pool pavilion in Utah?
In Utah, most permanent structures with a roof require a building permit, though thresholds vary; some counties exempt structures under a certain square footage. We recommend confirming with your local building department, and we can help you understand what’s typically required in your area during the design process.
How long does it take to build a custom pool pavilion?
Timelines depend on the size of the pavilion, site conditions, and how long permitting takes in your area. Many Utah clients see installs completed in under a month once the design is finalized and permits are in hand.
What is the best wood for a pool pavilion?
Douglas Fir is our standard structural choice and performs well outdoors with proper finishing. Western Red Cedar is available as an upgrade for its natural resistance to moisture and decay, which can be a good fit for the humidity and chemical exposure near a pool.
Can a pavilion handle Utah’s snow and wind loads?
Yes. We size posts, beams, and footings for your specific site based on elevation, exposure, and roof style rather than using a generic span table. Load requirements get worked out during your design consultation.
Should I get a custom build or a kit for my pool pavilion?
Most pool pavilions in Utah work best as custom builds because of how closely they need to integrate with the existing pool deck, equipment, and fence lines. Pre-cut kits remain a solid option for pavilions placed elsewhere in the yard, and we can walk through both options during your consultation.
Can a pool pavilion attach to my house or pool house?
In many cases, yes. This guide focuses on freestanding designs, but attached pavilions are possible depending on your home’s structure and pool deck layout. We evaluate both approaches during the design consultation to see which fits your site better.
Start Planning Your Custom Pool Pavilion
Every pool deck is different, and a custom pavilion should work seamlessly with your existing layout, fencing, equipment, and the way your family actually uses the space. The best place to start is a conversation about your yard, your pool, and what you want the finished structure to accomplish. Whether that means creating shade for swimmers, adding a comfortable dining area, or building the perfect setting for an outdoor kitchen. From there, we’ll guide you through design options, wood species, and estimated costs based on your site.
Get a free quote from us today and take the first step toward creating a pool pavilion designed specifically for your home and lifestyle.

