
If you’re a Utah homeowner planning a custom backyard pavilion, the choice that matters most happens before a single post goes into the ground: how the frame is joined and what wood it’s cut from. We build backyard pavilions with mortise-and-tenon joinery in Douglas Fir or Western Red Cedar, never with metal brackets or pressure-treated pine, so the structure ages the way real timber should. A pavilion gives you a fully covered, year-round space for dinners, fire pits, and outdoor kitchens, while a pergola only filters the sun. We work with homeowners across Utah from the first sketch to the final stain, and we ship the same joinery as a pre-cut kit if you live outside the state. This guide walks through the types, design choices, costs, and permits you’ll run into along the way.
Quick Answer: A custom backyard pavilion is a fully covered, post-and-beam structure built with mortise-and-tenon joinery in Douglas Fir or Western Red Cedar, never metal brackets. We hand-cut and install across Utah, or ship the same joinery as a pre-cut, pre-stained kit nationwide, with project pricing that starts with a free, no-obligation quote.
Why a Backyard Pavilion Is Worth the Investment
A backyard pavilion is worth the investment because it gives you a room you don’t have to go inside to use, and one that holds its value instead of wearing out. Unlike a patio that’s only comfortable in fair weather or a pergola that filters light but lets the rain through, a fully covered pavilion turns a corner of your yard into usable space across all four seasons. That’s the difference between an outdoor feature you use a few weekends a year and one that becomes part of how your household actually lives.
A well-built timber frame pavilion pays you back in a few specific ways:
- Year-round use: summer dinners out of the direct sun, fall evenings around a fire pit, even a dry spot to sit through a spring storm
- A permanent addition, not a seasonal product: real joinery and protected timber mean it’s built to last decades, not replaced in a few years.
- A yard that organizes around it: the pavilion becomes the anchor that the kitchen, seating, and landscaping arrange themselves around
- More time spent outside: the space tends to pull people out who used to default to staying in
For most of the families we build for, it’s that everyday use, not any single feature, that makes the investment worth it.
What You Get With a Custom Timber Frame Pavilion

What you get is a frame that gets tighter with age instead of looser. The mortise-and-tenon joinery locks wood to wood, so as the timber settles, the joints draw in on themselves rather than working loose the way a bolted connection does. Post-and-beam construction also means the roof load carries down through a small number of large timbers rather than a dense grid of studs, which is why a finished pavilion shows its structure rather than hiding it behind drywall.
We’ve built hundreds of timber structures across Utah over more than 10 years, and we carry a 4.9-star rating on Google from homeowners who’ve lived with their pavilions through more than one winter. The same crew that designs your pavilion also cuts the timber and shows up to install it, so you’re working with the people who actually know your project instead of being handed off between a sales rep and a sub.
- Mortise-and-tenon joinery on each of our pavilions, no metal brackets
- Douglas Fir is standard; Western Red Cedar is available as an upgrade
- 4.9-star Google rating, more than 10 years of building in Utah, hundreds of structures completed
- Hand-cut for Utah site installs; pre-cut and pre-stained for nationwide kits
A bracket-and-bolt pavilion is faster to mass-produce, and plenty of custom pavilion builders build that way because it’s quicker on a job site. The trade-off is that galvanized hardware is also the first thing to corrode, stain the surrounding wood, or work loose as the timber expands and contracts with Utah’s dry summers and cold winters. Mortise-and-tenon framing skips that failure point entirely because there’s no metal joint to fail.
Types of Backyard Pavilions We Build
We build four main styles of backyard pavilion: open post-and-beam, semi-enclosed, house-attached, and poolside. The right one depends on how exposed your yard is, whether you want privacy or airflow, and whether the pavilion needs to tie into your home’s existing roofline. A yard that catches canyon wind regularly behaves very differently from a fenced, sheltered lot, and that difference shows up in which style actually performs well once it’s built.
Open vs. Semi-Enclosed Backyard Pavilion Designs
An open pavilion is just posts, beams, and a roof, which gives you full airflow and works well in a yard that’s already somewhat sheltered. A semi-enclosed pavilion adds partial walls, screens, or a fireplace feature wall on the side that takes the most wind, which matters more than people expect on an exposed Utah lot. We’ve also built house-attached pavilions that share a ledger board and roofline with the home, similar in concept to an attached pergola but fully covered, and poolside pavilions finished with a UV-rated stain to handle splash and direct sun.
| Pavilion Type | Best For | Typical Features |
| Open post-and-beam | Sheltered yards, full airflow | Posts, beams, roof, no walls |
| Semi-enclosed | Exposed or windy lots | Partial walls, screens, fireplace wall |
| House-attached | Extending an existing patio roofline | Ledger board, shared roof pitch |
| Poolside | Pool decks and cabana-style use | UV-rated finish, open sides for airflow |
If you want to see more of the range before settling on a style, our outdoor pavilion designs gallery shows finished examples of each type across real Utah backyards.
Design Options for Your Utah Backyard
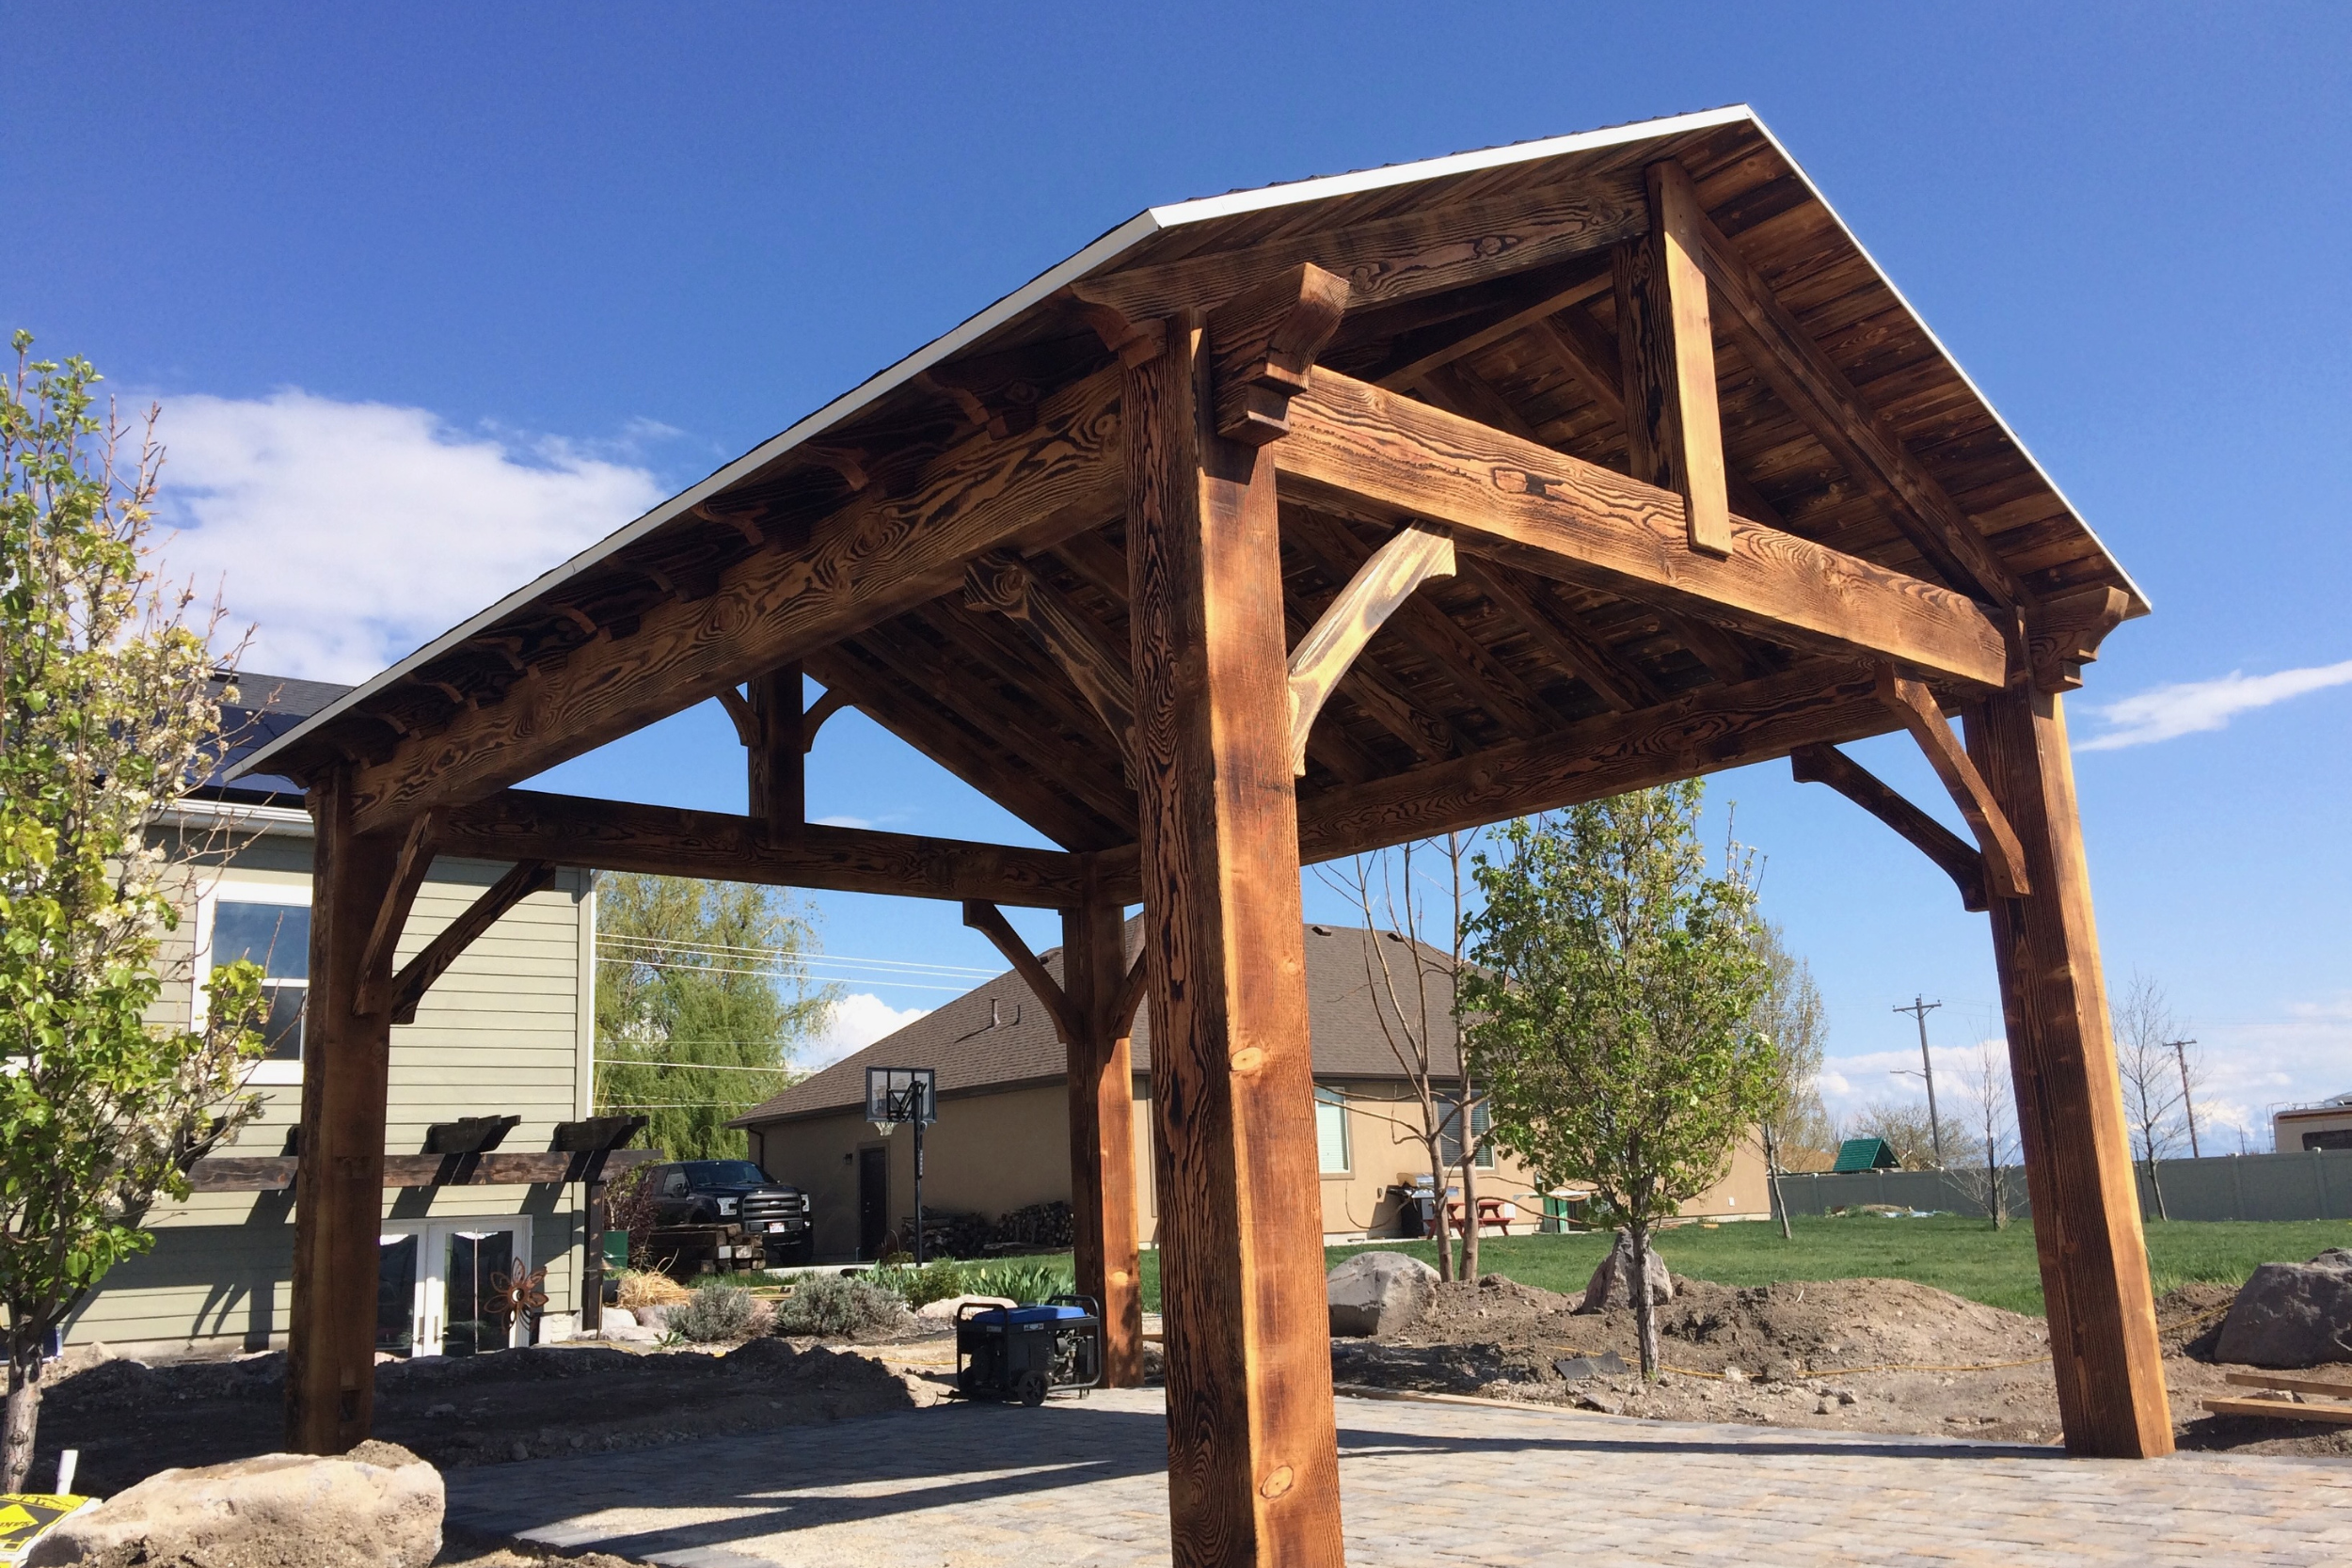
Your backyard pavilion design comes down to four choices: overall size, post style, roof type, and timber species. Size and roof type aren’t just aesthetic. In Utah, your roof pitch and post spacing get sized to handle real snow load, and a flatter roof style pulled from a warmer-climate rendering may need extra structural attention once it’s adapted for our winters.
Post style ranges from square-hewn timber posts to round, peeled posts, and roof type ranges from a simple single-pitch shed roof to a full gable or hip roof with exposed rafter tails. A gable roof sheds snow off two even slopes and tends to be the most straightforward to frame, while a hip roof slopes on all four sides and reads as more custom but takes more labor at the ridge and corners. We finish every structure in Behr stain, available in any color, with a UV-rated formula that holds up to direct Utah sun better than a basic clear coat. Our in-house design team handles the exact engineering and local code requirements for your specific pavilion to ensure it passes city permits.
Douglas Fir or Western Red Cedar for Your Pavilion
Douglas Fir is our standard timber because it’s strong, straight-grained, and cost-effective for most Utah backyards. Western Red Cedar costs more but brings a warmer reddish tone and a finer natural aroma, and the species is documented by the Western Red Cedar Lumber Association as naturally resistant to rot, decay, and insect attack, which makes it a strong choice for pool decks and other high-moisture spots in your yard. If you want a deeper breakdown of grain, weight, and finish behavior between the two, our guide to choosing the right wood for a timber frame pavilion covers it in more detail.
| Feature | Douglas Fir | Western Red Cedar |
| Role in our builds | Standard | Upgrade |
| Appearance | Tight, straight grain, warm gold tone | Reddish tone, distinct natural aroma |
| Decay & insect resistance | Good with proper Behr stain finish | Naturally resistant to rot, decay, and insects |
| Best fit | Most Utah pavilions are budget-focused builds | Pool decks, high-moisture areas, premium finish |
Real timber also does something pressure-treated pine and engineered lumber don’t: it checks. Checking is a surface split that appears as a solid beam releases moisture and dries, and it’s a sign of real wood doing what real wood does, not a structural failure. We explain this upfront because a homeowner who’s never owned a timber structure can mistake a check for a crack and worry the frame is failing when it isn’t.
Popular Pavilion Features That Extend Your Living Space
The features that get used the most in a finished backyard pavilion are a built-in fire pit, dedicated lighting, and an outdoor kitchen. Each one changes how you use the space, and each one has its own clearance and finish requirements once it’s tucked under a timber roof.
Fire Pits, Lighting, and Outdoor Kitchens Under a Timber Frame Pavilion
A timber frame pavilion with a fire pit needs enough vertical clearance and setback from the posts to keep heat and embers away from the timber, whether it’s a built-in gas feature or a freestanding wood-burning bowl, and your local fire code will have the final say on placement. Lighting options run from simple string lights along the beams to permanent fixtures wired into the posts, and any permanent wiring should go through a licensed electrician rather than a DIY run, especially on a covered structure near a pool. An outdoor kitchen adds the most planning of the three, since the grill, counter, and any gas or electrical lines need to be laid out before the frame goes up, not worked around after the posts are already set.
Custom Build or Pre-Cut Kit: Which Fits Your Backyard
A backyard pavilion in Utah gets a hand-cut, site-built frame from our crew, while a backyard outside Utah gets the same mortise-and-tenon joinery shipped as a pre-cut, pre-stained kit. Both use the same joints and the same two timber species; the difference is who’s holding the chisel.
Our kits come down to three choices: pick a beam profile, pick a knee-brace style, and pick any color of Behr stain. Everything arrives pre-cut and pre-stained, with mortise-and-tenon joints that interlock at the corners and support beams that slide into place, and we offer remote assistance if you or your contractor gets stuck partway through. It’s a good fit for an experienced DIYer or an out-of-state contractor who wants the same joinery without flying our crew in.
| Custom Utah Install | Pre-Cut Kit | |
| Who builds it | Our in-house crew | You or your contractor |
| Timber | Hand-cut Douglas Fir or Cedar | Pre-cut, pre-stained Douglas Fir or Cedar |
| Joinery | Mortise-and-tenon | Mortise-and-tenon, slides together |
| Design choices | Fully custom layout | Beam profile, knee-brace style, stain color |
| Availability | Utah only | Shipped nationwide |
Backyard Pavilion Gallery
Every pavilion we build is designed around a specific yard, so the best way to picture yours is to see what we’ve already built. Below are completed timber frame pavilions across Utah backyards: open and semi-enclosed builds, different roof styles, and a range of Douglas Fir and Western Red Cedar finishes.

What a Custom Backyard Pavilion Costs
A custom timber-frame pavilion in Utah typically runs from about $8,000 and $40,000 on average, depending on size, materials, and design. That’s the only published range we have, since pergolas, trellises, and kits are quoted individually rather than priced off a list, so the most accurate number for your project comes from a free, no-obligation quote rather than this page.
| Cost Driver | How It Moves the Price |
| Footprint & roof span | A larger pavilion needs more timber, more posts, and a bigger foundation |
| Timber species | Western Red Cedar costs more than standard Douglas Fir |
| Roof complexity | A hip or multi-gable roof takes more labor than a simple gable |
| Site preparation | A sloped lot or poor soil adds to the foundation work |
| Add-on features | A built-in fire pit, lighting, or outdoor kitchen adds to the total |
We’d rather give you an honest range than a number that looks good on a page and falls apart at the bid stage. That’s also why we walk the actual site before quoting; a flat, accessible backyard and a sloped, rocky one don’t cost the same to build on, even for the same-size pavilion.
Why Utah Homeowners Choose Wright Timberframe
Homeowners reviewing us on Google point to the same few things: an honest price compared to other bids, a crew that shows up on the schedule they were quoted, and a pavilion that still looks tight years after it went up. We carry a 4.9-star rating built from real Utah builds, and we’ve completed hundreds of structures with more than 10 years in the business. You can browse our full timber frame pavilions to see the range firsthand.
More than one reviewer has mentioned that the finished pavilion feels like an extra family room, and at least one noted that we came back a year later, at no extra push from them, to retighten connections and refresh the stain. We’re upfront that an earlier review flagged a fair point: we didn’t always show renderings during the bid stage. We’ve leaned harder since then on real completed projects, like our Barlow project, so you can see a finished build before you commit to your own.
Planning Your Pavilion: Permits, Site Prep, and Timeline
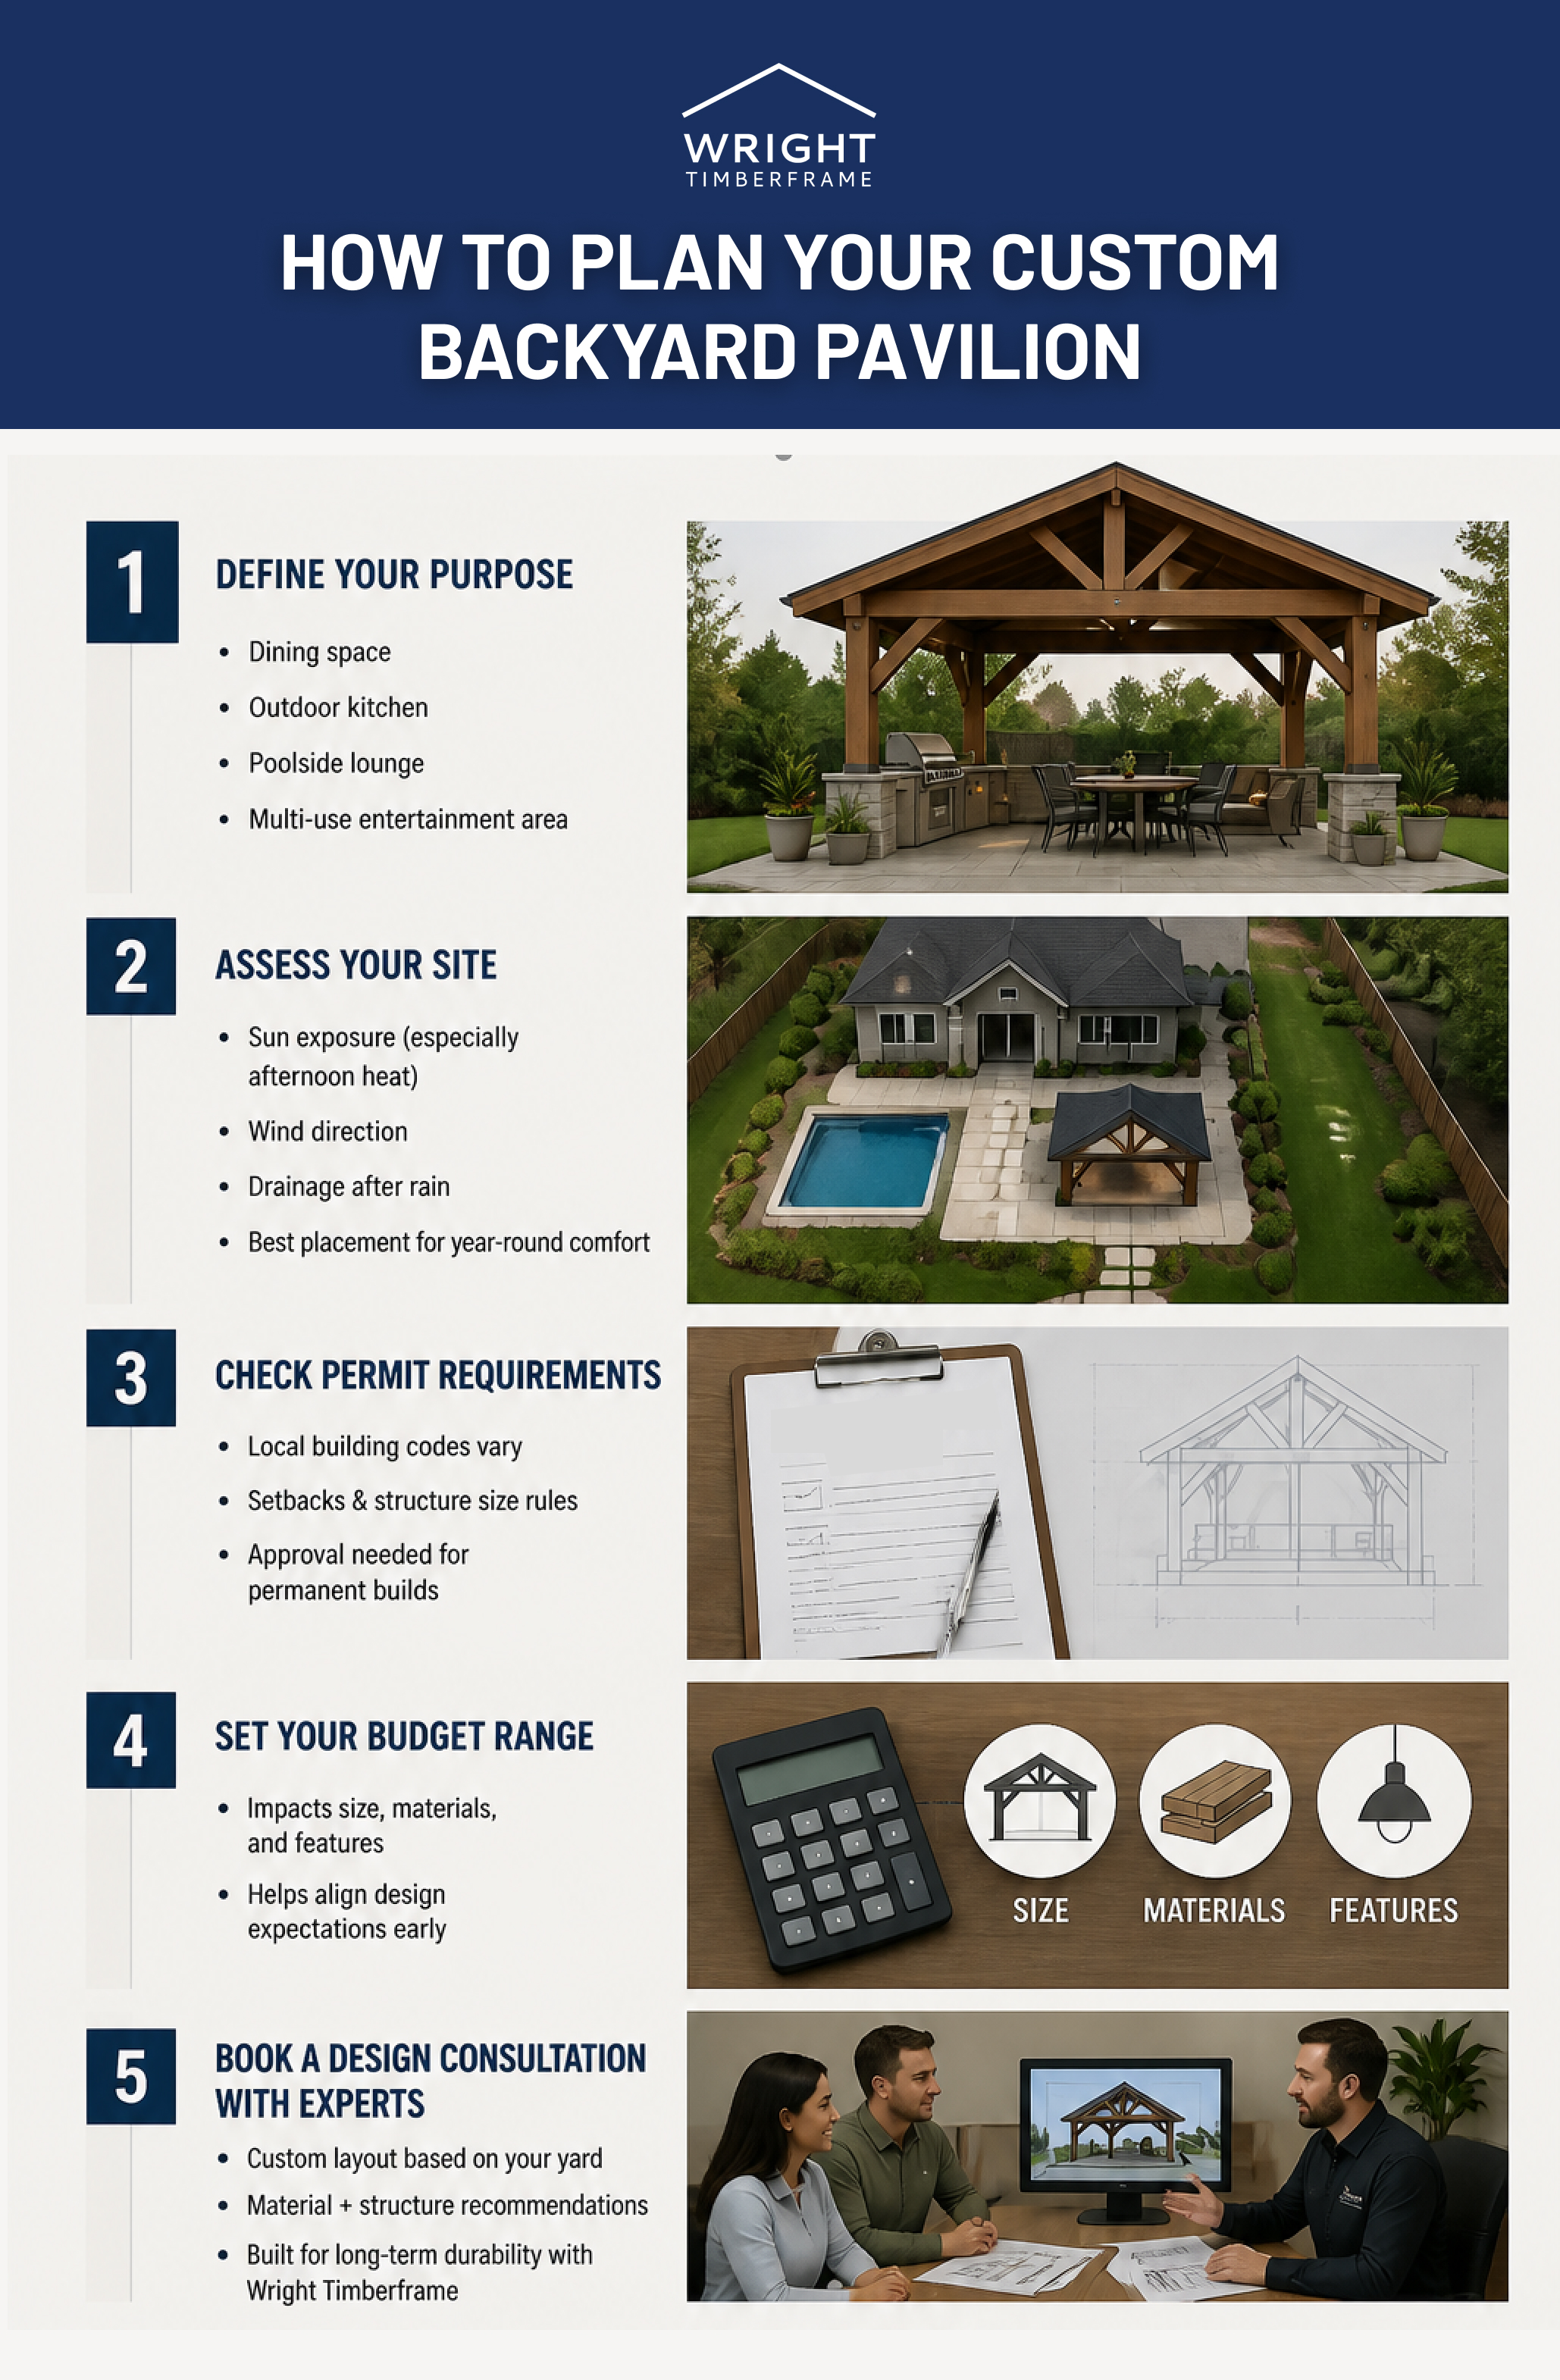
Permit requirements for a backyard pavilion vary by Utah city and county, so the first call worth making is to your local building department, not to us. Some jurisdictions treat a pavilion under a certain footprint as exempt, and others don’t, and that threshold changes from one city to the next, so we won’t publish a number here that might be wrong for your address. Most Utah jurisdictions base their permitting on model codes published by the International Code Council, though each city adopts and amends them differently. Our Utah pavilion permit guide walks through what to expect when you call.
Site prep depends on your soil and slope. A flat, well-draining lot may only need standard concrete footings, while a sloped lot, expansive clay soil, or a high water table might call for helical piers or a different foundation approach entirely, and that’s a conversation for your design consult rather than a one-size answer here. Snow and wind load also factor into post spacing and roof framing in Utah, and we engineer each pavilion to the load it actually needs to carry rather than a generic span pulled from another state’s code.
For turnaround, fast scheduling is a recurring theme in our reviews, with one homeowner citing an install completed in under four weeks. Treat that as a theme from real customers, not a guaranteed timeline for your project, since site conditions, permit timing, and the season all affect your actual schedule. If you want to see the build process laid out step by step, including the mistakes we’d tell you to avoid, read our guides on how to build a timber frame pavilion and common pavilion construction mistakes.

Frequently Asked Questions
How long does it take to build a custom backyard pavilion in Utah?
Timelines vary by design and permit timing, but fast turnaround is a recurring theme in our Google reviews, including one homeowner who had their pavilion installed in under four weeks. We treat that as a customer-reported theme rather than a guaranteed schedule, since every site and permit office moves at a different pace.
Do I need a permit for a backyard pavilion in Utah?
Likely yes, but the exact threshold and process vary by city and county, so confirm directly with your local building department before you start. We can walk you through what a typical Utah pavilion project involves, but we won’t guess at your jurisdiction’s specific rules.
What’s the difference between a pavilion and a pergola?
A pavilion is fully covered with a solid roof, built for shade and weather protection in every season, while a pergola has an open lattice or beam roof that filters the sun but doesn’t block rain. See our full pavilion versus pergola comparison for more details on which fits your yard.
Can I get a Wright Timberframe pavilion if I live outside Utah?
Site installs are a Utah service, but the same mortise-and-tenon joinery ships nationwide as a pre-cut, pre-stained kit, so an out-of-state backyard can still get the same joints and the same timber species.
How long does a timber frame pavilion last?
A well-built timber frame pavilion generally lasts somewhere in the range of 20 to 50 years, depending on the timber species, your finish maintenance, and local conditions. Treat that as a general range rather than a fixed number for your specific build.
What wood does Wright Timberframe use for backyard pavilions?
We build with select Douglas Fir as the standard timber and offer Western Red Cedar as an upgrade, joined with mortise-and-tenon connections rather than metal brackets, and finished with Behr stain rather than pressure-treated pine.
Get Your Backyard Pavilion Started
A custom backyard pavilion is more than just a covered outdoor structure. It’s a long-term investment that creates a comfortable space for entertaining, relaxing, and enjoying your property in every season. With the right design, materials, and craftsmanship, a timber frame pavilion can provide decades of beauty, durability, and everyday use.
Whether you’re considering Douglas Fir, Cedar, or another timber species, we can help you choose the best solution for your goals, property, and budget. Contact us today for a free quote and start planning a custom backyard pavilion built specifically for your outdoor lifestyle.

