
Timber Frame Pavilion vs Pergola — The Complete Comparison
Solid roof or open rafters? Full shelter or dappled light? Here’s everything you need to choose the right timber frame structure for your backyard.


Both are stunning timber structures. Both add value to your home. Both are built with the same premium Douglas Fir or Western Red Cedar and the same traditional woodworking joints that Wright Timberframe has been handcrafting for over a decade. But a timber frame pavilion and a timber frame pergola serve very different purposes — and choosing the wrong one means living with a backyard that doesn’t quite work the way you imagined.
This guide breaks down the real differences between a pavilion and a pergola — roof style, weather protection, cost, best use cases, and design options — so you can make the right call before you build.
Not sure which structure is right for your space?
What Is the Difference Between a Pavilion and a Pergola?
The Core Difference — It All Comes Down to the Roof
If you remember nothing else from this page, remember this: the roof is the difference. Everything else — cost, function, seasonal use, maintenance — flows from that single design choice.
What Is a Pavilion?
A timber frame pavilion is a freestanding outdoor structure with a solid, continuous roof. It delivers full overhead protection from rain, snow, and direct sun. Custom outdoor pavilions function as true outdoor rooms — you can cook, dine, lounge, or host under a pavilion in any weather, any season. Think of it as the ceiling your backyard never had.
Wood outdoor pavilions are the go-to choice for homeowners who want year-round use from their backyard investment, especially in climates like Utah’s where snow, rain, and intense summer UV are all part of the deal.
What Is a Pergola?
A timber frame pergola is a freestanding or attached structure with an open lattice roof — a series of rafters and crossbeams that filter sunlight into dappled shade below. A freestanding pergola does not block rain or snow. It shapes light, frames a view, and creates a sense of architectural definition without enclosing the space.
Pergolas are ideal for garden accents, climbing plants, outdoor dining areas where full shade isn’t critical, and homeowners who want creative wood pergola designs that add character without dominating the yard.
Full Side-by-Side Comparison: Timber Frame Pavilion vs Pergola
Here’s how the two structures compare across every factor that matters when you’re making a buying decision.
Feature
Roof Type
Weather Protection
Light / Shade
Best Use Cases
Cost Range
Maintenance
Privacy
Plant Support
Seasonal Use
Installation Complexity
Permit Requirements
Timber Frame Pavilion
Solid, continuous roof with shingles or metal
Full shelter from rain, snow, and UV
Full shade under the roof
Outdoor kitchens, fire pits, hot tubs, year-round entertaining
$40–$70+ per sq ft (custom installed)
Roof upkeep + timber re-staining every 2–3 years
Higher — solid roof encloses the space overhead
Not ideal — solid roof blocks climbing growth
All four seasons, including winter
Higher — requires roofing materials and engineering
Usually required (solid roof = permanent structure)
Timber Frame Pergola
Open lattice of rafters — no solid covering
Partial shade only — no rain or snow protection
Dappled, filtered sunlight
Garden accents, climbing plants, patio dining, visual framing
$30–$60+ per sq ft (custom installed)
Timber re-staining every 2–3 years (no roof to maintain)
Lower — open design, visible from above
Excellent — open rafters support roses, wisteria, vines
Primarily spring through fall
Lower — simpler structure, fewer materials
Varies — open structures may be exempt in some areas
When Should You Choose a Timber Frame Pavilion?
A pavilion is the right choice when you’re building a space that needs to function regardless of weather. If any of the following sound like your goals, a pavilion is likely where you should start.
You want a true outdoor room
Cooking, dining, watching the game, relaxing by a fire — a pavilion’s solid roof means none of these get interrupted by rain or afternoon sun. Explore backyard timber frame pavilion designs to see what’s possible.
You live somewhere with serious weather
Utah’s heavy snow loads, summer UV, and unpredictable spring storms demand full shelter. A pavilion handles all of it.
You’re planning a fire feature or outdoor kitchen
Hot tubs, fire pits, grills, and outdoor kitchens all need overhead protection. A timber frame pavilion with attached pergola can even extend the sheltered zone into a secondary garden or lounge area.
You want maximum return on your investment
Pavilions deliver year-round use, which means more daily value from the same square footage. For detailed pricing, see our outdoor pavilion cost guide.

When Should You Choose a Timber Frame Pergola?
A pergola is the right choice when the goal is ambiance, character, and a lighter footprint — not full weather protection. Here’s when a pergola wins.
You want dappled light, not full shade
If you love the play of sunlight through open rafters — the kind of light that makes a patio feel alive rather than enclosed — a pergola delivers exactly that. Finding the best pergola colors to complement that filtered light is part of the design process.
You’re growing climbing plants
Roses, wisteria, jasmine, and grapevines thrive on open pergola rafters. A pergola becomes a living structure that evolves with your garden season after season.
You want a lower entry point
Pergolas require less material and simpler engineering than pavilions, making them more accessible for budget-conscious homeowners who still want real timber craftsmanship.
Your HOA or permit situation favors open structures
Your HOA or permit situation favors open structures
Good timber pergola maintenance — re-staining every 2–3 years with a UV-blocking penetrating finish — keeps a pergola looking stunning for 25 to 50 years, making it a long-term investment even at a lower price point.
Still weighing your options? We build both — and we’ll help you choose.
or request a free consultation online.
Pavilion vs Pergola: Which Styles Are Available?
One of the advantages of working with a builder who specializes in both structures is the range of styles available to you. Here’s a quick look at what Wright Timberframe offers across both product lines.
Pavilion styles: Backyard pavilions, poolside pavilions, patio and picnic pavilions, barn and event pavilions, and small or custom configurations. Each is built with mortise and tenon joinery, your choice of Douglas Fir or Cedar, and a 3-step customization process (beam profile, knee-brace style, Behr stain color).
Pergola styles: Garden pergolas, patio pergolas, freestanding pergolas, and attached pergolas. The same 7 beam end profiles, 4 knee-brace options, and full stain color selection apply. Creative wood pergola designs — from minimalist modern to rustic farmhouse — are all possible within the same timber framing system.


Can You Have Both? The Pavilion + Pergola Combination
One of the advantages of working with a builder who specializes in both structures is the range of styles available to you. Here’s a quick look at what Wright Timberframe offers across both product lines.
Wright Timberframe designs and builds connected pavilion-pergola configurations where a solid-roof pavilion anchors one zone (cooking, dining, fire feature) while an attached pergola extends the structure into a lighter, open-air garden or lounge area. The two structures share the same timber species, joinery, and stain finish, so the transition feels seamless rather than bolted together.
A timber frame pavilion with attached pergola is one of the most popular configurations we build — it gives you full shelter where you need it and open-air charm where you want it, all in one unified structure.
See Both Structures Side by Side — Built by Wright Timberframe
Browse real pavilion and pergola projects across Utah to see the difference in person.
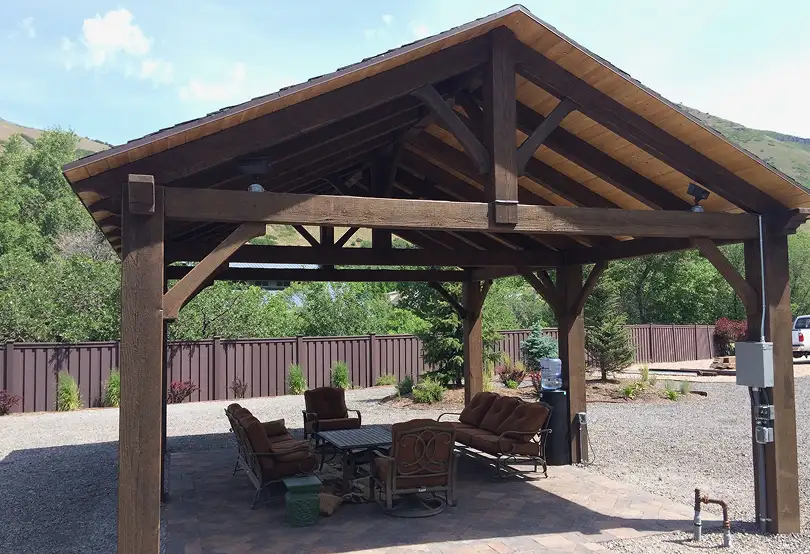

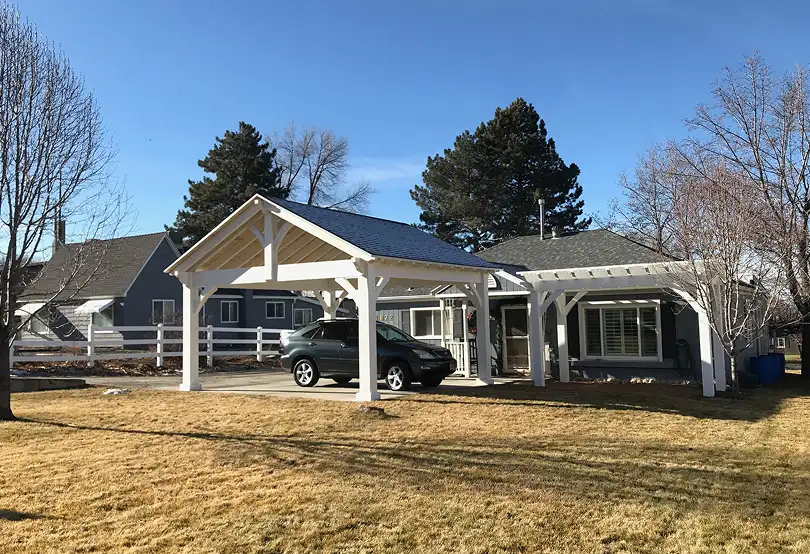
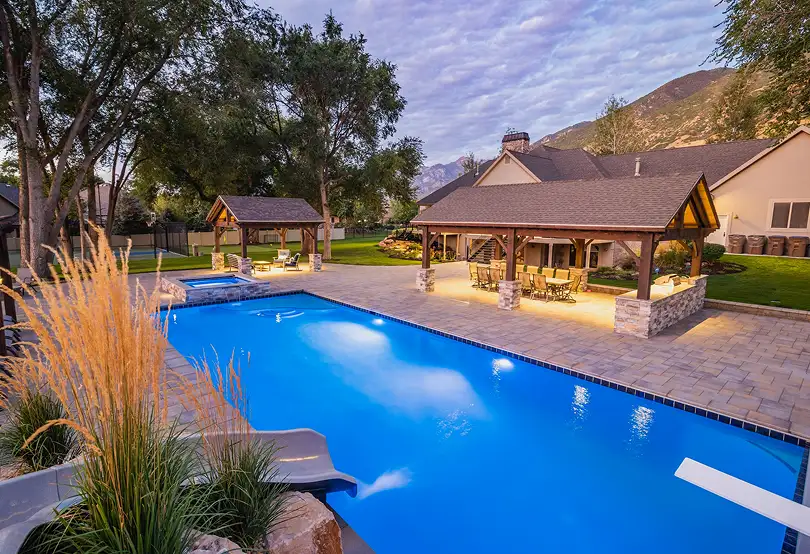
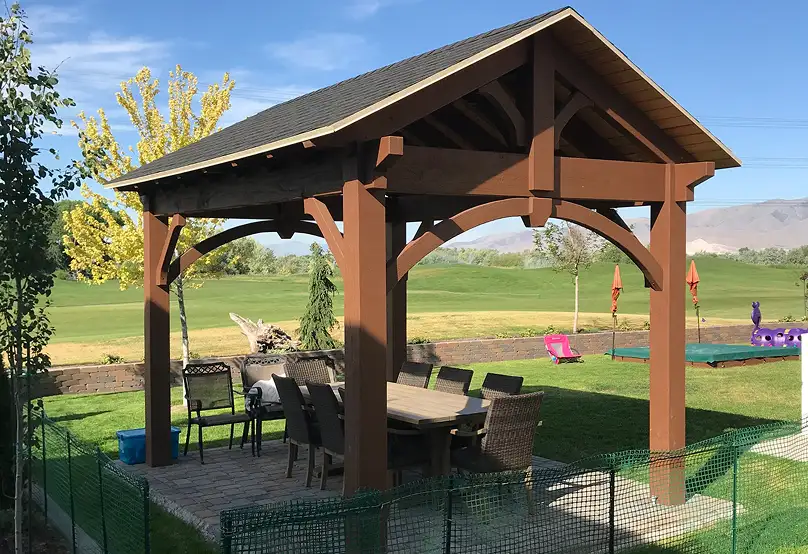

How Much Does a Pavilion Cost Compared to a Pergola?

Cost is often the deciding factor, so let’s be direct about the numbers.
Timber frame pavilions typically range from $40 to $70+ per square foot for custom-installed structures. The solid roof, roofing materials, and additional engineering for weather loads drive the higher price point. For a full breakdown, see our guide on outdoor pavilion cost.
Timber frame pergolas typically range from $30 to $60+ per square foot for custom-installed structures. The open-rafter design requires less material and simpler engineering, which keeps the cost lower. Kits start from around $6,000 for a basic 10x10 package.
The price difference is real, but so is the usage difference. A pavilion delivers 12 months of daily use; a pergola delivers roughly 7–9 months depending on your climate. When you calculate value per month of use, the gap narrows significantly.
Both structures add measurable property value. According to industry data, outdoor living improvements can recoup 50–80% of their cost at resale — and in competitive Utah markets, that number can be even higher.
What About a Gazebo? A Quick Three-Way Comparison
We get asked about gazebos often enough that it’s worth a brief comparison. Here’s how all three stack up.
Feature
Roof
Weather Protection
Light / Shade
Best Use Cases
Cost Range
Maintenance
Pavilion
Solid
Rectangular
Open
Outdoor living, kitchens, events
High
14x20 to 20x30+
Pergola
Open rafters
Rectangular
Open
Garden accent, shade, plants
High
10x10 to 20x20+
Gazebo
Solid (usually)
Round or octagonal
Often partially enclosed
Intimate seating, ornamental
Limited
10x10 to 14x14
Gazebos serve a more ornamental, intimate purpose. For homeowners who want functional outdoor living space — cooking, entertaining, year-round use — a pavilion or pergola from Wright Timberframe is the stronger choice. For a deeper dive, see our full guide: Pavilion vs Gazebo at /pavilion-vs-gazebo/.
Why Does It Matter That Wright Timberframe Builds Both?

Many builders specialize in one or the other. When you work with a company that only builds pergolas, every recommendation leads to a pergola. When you work with a company that only builds pavilions, every yard needs a pavilion.
Wright Timberframe builds both — and has for over a decade. That means the recommendation you get is based on your space, your lifestyle, and your goals, not on which product the builder happens to sell. Same premium Douglas Fir or Cedar. Same hand-cut mortise and tenon joinery. Same craftsmanship whether you choose a pavilion, a pergola, or a combination of both.
If you’re trying to find the right timber frame builder in Utah — one who will help you choose the right structure rather than push a single product — that’s what Wright Timberframe was built to do.
Looking for the best wood pavilion builders who also handle pergolas, trellises, and kits? Start with a conversation. No pressure, no sales scripts — just honest guidance from builders who’ve done this hundreds of times.
Is a pavilion more expensive than a pergola?
Yes. Pavilions require a solid roof, roofing materials, and more complex engineering, which increases both material and labor costs. Custom-installed timber frame pavilions typically range from $40–$70+ per square foot, while pergolas range from $30–$60+ per square foot. The difference reflects the additional shelter and year-round functionality a pavilion provides.
Which structure adds more property value?
Both add measurable value. Industry data suggests outdoor living improvements recoup 50–80% of cost at resale. Pavilions may edge ahead in competitive markets because they deliver full-weather usability, but a well-built timber pergola with quality joinery and a complementary stain finish signals the same level of craftsmanship and care to buyers.
Can a timber frame pergola handle Utah snow loads?
Yes, when properly engineered. Wright Timberframe designs every pergola to meet local snow load requirements, which can range from 30 to 50+ pounds per square foot depending on elevation and location. The combination of heavy timber sizing and traditional joinery ensures the structure handles Utah winters without issue.
Which is better for an outdoor kitchen?
A pavilion is almost always the better choice for an outdoor kitchen. Grills, sinks, and countertops need overhead protection from rain and direct sun to function safely and last longer. If you want to pair a kitchen zone with an open-air dining or garden zone, consider a timber frame pavilion with attached pergola — full shelter where you cook, open air where you eat.
Which structure needs a building permit in Utah?
Pavilions almost always require a building permit because the solid roof classifies them as permanent structures. Pergolas may be exempt in some Utah jurisdictions due to their open-roof design, but this varies by city and county. Salt Lake City, Draper, Sandy, and Summit County each have different rules. Wright Timberframe navigates local permit requirements regularly and can guide you through the process for either structure.
Can I convert a pergola into a pavilion later?
In most cases, no — not without significant structural modifications. A pavilion’s solid roof requires heavier engineering, different beam sizing, and roofing materials that an existing pergola frame typically can’t support. It’s more cost-effective to build the right structure from the start. If you’re unsure which you’ll want long-term, talk to our team before building — we’ll help you make a decision you won’t need to reverse.
Does Wright Timberframe offer kits for both pavilions and pergolas?
Yes. Wright Timberframe ships pre-cut, pre-labeled timber frame kits for both pavilions and pergolas nationwide. Every kit uses the same Douglas Fir or Cedar, the same mortise and tenon joinery, and the same 3-step customization process (beam profile, knee-brace style, Behr stain) as our fully installed structures. Kits include detailed layout diagrams and installation instructions.
How long does each structure take to install?
Professional installation for a pergola typically takes one to two days. Pavilions take longer — usually a few days to a couple of weeks depending on size, roof complexity, and site conditions. Wright Timberframe’s experienced crews complete most projects faster than homeowners expect, with minimal disruption and a clean site left behind.
Your Backyard Deserves the Right Structure — Let’s Talk
Request a free quote and let Wright Timberframe build an heirloom-quality structure for your outdoor space.