
Pergola vs. gazebo is a common decision for homeowners who want to upgrade their outdoor living space. Choosing between a pergola and a gazebo depends on how you plan to use your outdoor space. While both enhance a backyard, they offer different levels of shade, weather protection, privacy, and architectural style.
Quick Answer: A pergola features an open lattice or slatted roof that provides partial shade and airflow, while a gazebo has a solid roof that delivers greater protection from sun, rain, and snow. Pergolas are ideal for patios, garden spaces, and open-air entertaining, whereas gazebos are better for homeowners who want a covered outdoor retreat that can be enjoyed in more weather conditions. For Utah homes, the right choice depends on your desired level of coverage, maintenance, and year-round usability.
Pergola vs. Gazebo: The Core Structural Difference
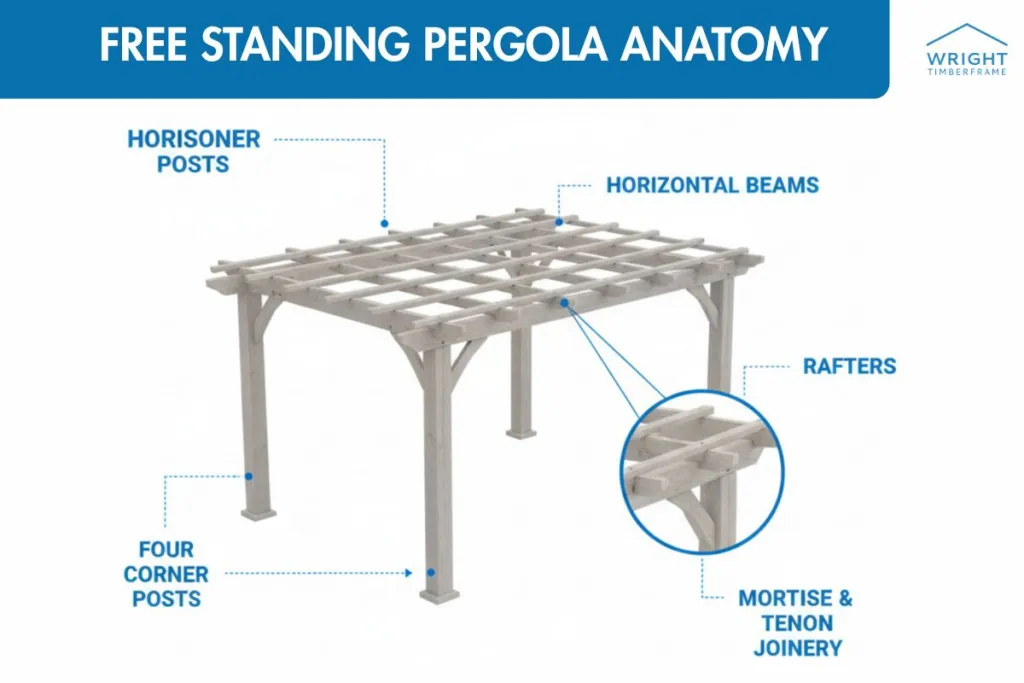
A pergola is an open-roof structure, and a gazebo is a closed-roof structure, and that single difference drives nearly every other decision in this comparison. A pergola uses posts and beams topped with evenly spaced rafters or louvers, so sunlight and rain both pass through in varying amounts depending on the roof style. A gazebo uses a solid or shingled roof, usually with an octagonal or round footprint, and often includes partial walls or screens that close the structure off from the yard around it. Because a gazebo has a permanent roof structure, it is more likely to require additional permitting depending on local code.
| Feature | Pergola | Gazebo |
| Roof | Open lattice, louvered, or slatted | Fully enclosed, solid or shingled |
| Walls | None; posts only | Often partial walls or screens |
| Sun/rain coverage | Filtered shade, partial rain protection | Full shade and rain protection |
| Typical footprint | Rectangular, matches patio or deck | Round or octagonal, freestanding |
| Permit needs | Depends on size, foundation, and local building code. | Depends on size, foundation, roof design, and local building code. |
| Best use | Dining, lounging, plant-covered shade | Full weather shelter, hot tubs, screened relaxing |
Wright Timberframe builds both garden and patio pergolas as well as freestanding and attached designs. See how these subtypes compare on our pergolas page, or read our side-by-side breakdown of a pergola vs. a trellis if a vertical privacy structure is also on your list.

Shade and Weather Protection Compared
Pergolas filter sunlight instead of blocking it, so expect dappled shade rather than full shelter unless you add a louvered or retractable roof panel. Standard open-rafter pergolas cut direct sun but let rain through, which works well for a dining area you use mostly in dry weather. Gazebos, by contrast, block both sun and rain completely because the roof is solid, so they stay usable during a Utah afternoon thunderstorm without anyone moving a chair. If your priority is rain protection first and shade second, a gazebo or a covered pavilion will outperform a standard pergola every time. If you’re weighing different roof styles, compare a covered pavilion vs. an open pergola to see how each performs throughout the year.
Climbing plants change this equation. A garden pergola planted with wisteria or climbing roses gradually fills in the lattice roof and adds real shade over a season or two, something a solid-roofed gazebo can’t offer. You can also explore the other benefits of a pergola to see why many homeowners prefer its open-air design.
Pergola vs. Gazebo: Open Roof vs. Fully Covered Roof
An open-roof pergola built with real mortise-and-tenon joinery typically outlasts a bracket-built gazebo kit because the joints move with the wood instead of fighting it. Most prefab gazebo kits rely on metal brackets, screws, and bolts to hold the frame together, and those fasteners loosen as the wood shrinks and swells with Utah’s dry summers and cold winters. A mortise-and-tenon joint interlocks wood to wood, so it tightens rather than working loose, and it’s the same joinery method timber framers have used for centuries. The open structure of a pergola also avoids the trapped-moisture problem a fully enclosed gazebo roof can create if flashing or shingles aren’t detailed correctly.
Mortise-and-Tenon Joinery vs. Bracket-Built Gazebo Kits
We cut every mortise-and-tenon joint by hand for each pergola we build, so the frame has no exposed metal brackets and no bolt heads working loose over time. A typical mass-produced gazebo kit bolts pre-cut lumber together at the corners, which is faster to manufacture but relies entirely on the hardware staying tight. Real timber, whether Douglas Fir or Western Red Cedar, will develop surface checking as it dries, a normal cosmetic process rather than a structural failure. Western Red Cedar is especially resistant to warping and twisting because of its low shrinkage factor, according to the Western Red Cedar Lumber Association, which is why we offer it as a premium upgrade for pergola builds.
When a Gazebo Is Actually the Better Choice
A gazebo is the better choice when full weather protection matters more than open airflow, such as around a hot tub, a screened lounge, or a spot that gets heavy afternoon storms. Bugs are a real factor too. A screened gazebo keeps mosquitoes out during summer evenings in a way an open pergola simply can’t. Some HOAs also prefer the more enclosed, uniform look of a gazebo roofline over an open timber lattice, so it’s worth checking your covenants before you commit to either structure. If year-round, all-weather use is the real goal, it’s also worth comparing a pavilion vs. a gazebo to understand how the two structures differ in roof design, openness, and long-term use.
Cost Comparison: What Actually Drives the Price
Both pergola and gazebo pricing depend on size, materials, and site conditions, and neither structure has one fixed number that applies across every yard. A timber-frame pergola’s cost is driven mainly by species choice, joinery complexity, and whether it’s a freestanding build or an attached design tied into an existing roofline. A gazebo’s cost climbs with roofing material, any screening or partial walls, and foundation work, since a solid roof adds real structural load compared to an open lattice. We don’t publish a fixed price for pergolas because every structure is quoted individually after a free, no-obligation quote. We can walk you through the real cost drivers for your specific site.
| Cost Driver | Pergola Impact | Gazebo Impact |
| Wood species | Douglas Fir standard, Cedar upgrade | Varies by manufacturer |
| Joinery | Mortise-and-tenon, hand-cut | Often bracket and bolt built |
| Roof type | Open lattice or louvered | Solid roof, shingled or metal |
| Walls or screens | None | Adds material and labor cost |
| Foundation | Post footings | Footings, sometimes a slab |
| Published price | Custom quote | Varies by manufacturer |
Douglas Fir and Western Red Cedar: What Drives Cost
Douglas Fir is our standard species for pergolas and pavilions because it’s strong, straight-grained, and holds a UV-rated Behr stain well over years of Utah sun. Western Red Cedar is our premium upgrade, chosen for its natural resistance to decay and its tighter, more uniform grain. We never build with pressure-treated pine, since it looks and performs differently than real timber and doesn’t match the mortise-and-tenon joinery we use. See our full breakdown of timber species for a pergola build for a deeper look at how Douglas Fir and Cedar compare.
Built for Utah: Snow Load, Sun Exposure, and Seasonal Performance
Utah’s mix of heavy mountain-valley snow and intense summer sun puts real demands on both a pergola and a gazebo, and the two structures handle that differently. A gazebo’s solid roof has to be engineered to carry snow load across its entire surface, since nothing lets the weight pass through. A pergola’s open rafters shed most snow between the beams, though a louvered or partially covered roof still needs to be engineered for the load it does collect. Neither structure should rely on a generic span table pulled from the internet.
Snow and wind load calculations are site-specific and belong with a builder or engineer familiar with your county’s code. Elevation can also influence your design decisions. Homes along the Wasatch Front may experience very different snow loads than mountain communities, even when they’re only a short drive apart. Wind exposure, sun orientation, and surrounding trees also affect how an outdoor structure performs throughout the year. Designing for your specific site helps ensure the structure remains comfortable, durable, and code-compliant over the long term.
Post Bases, Footings, and Utah Snow Load
We set every pergola and pavilion post on a footing sized for the local frost depth and soil conditions, not a one-size-fits-all specification. Permit requirements for accessory structures like pergolas and gazebos vary by jurisdiction throughout Utah. Most jurisdictions base their rules on model code language published by the International Code Council, adopted with local amendments. Before finalizing your project, check with your local building department to confirm the latest permit requirements for your property. If you’re unsure whether your project requires a permit, our guide on whether you need a permit for a freestanding pergola explains Utah’s requirements and common exemptions in more detail.
Entertaining vs. Relaxing: Matching the Structure to How You’ll Use It
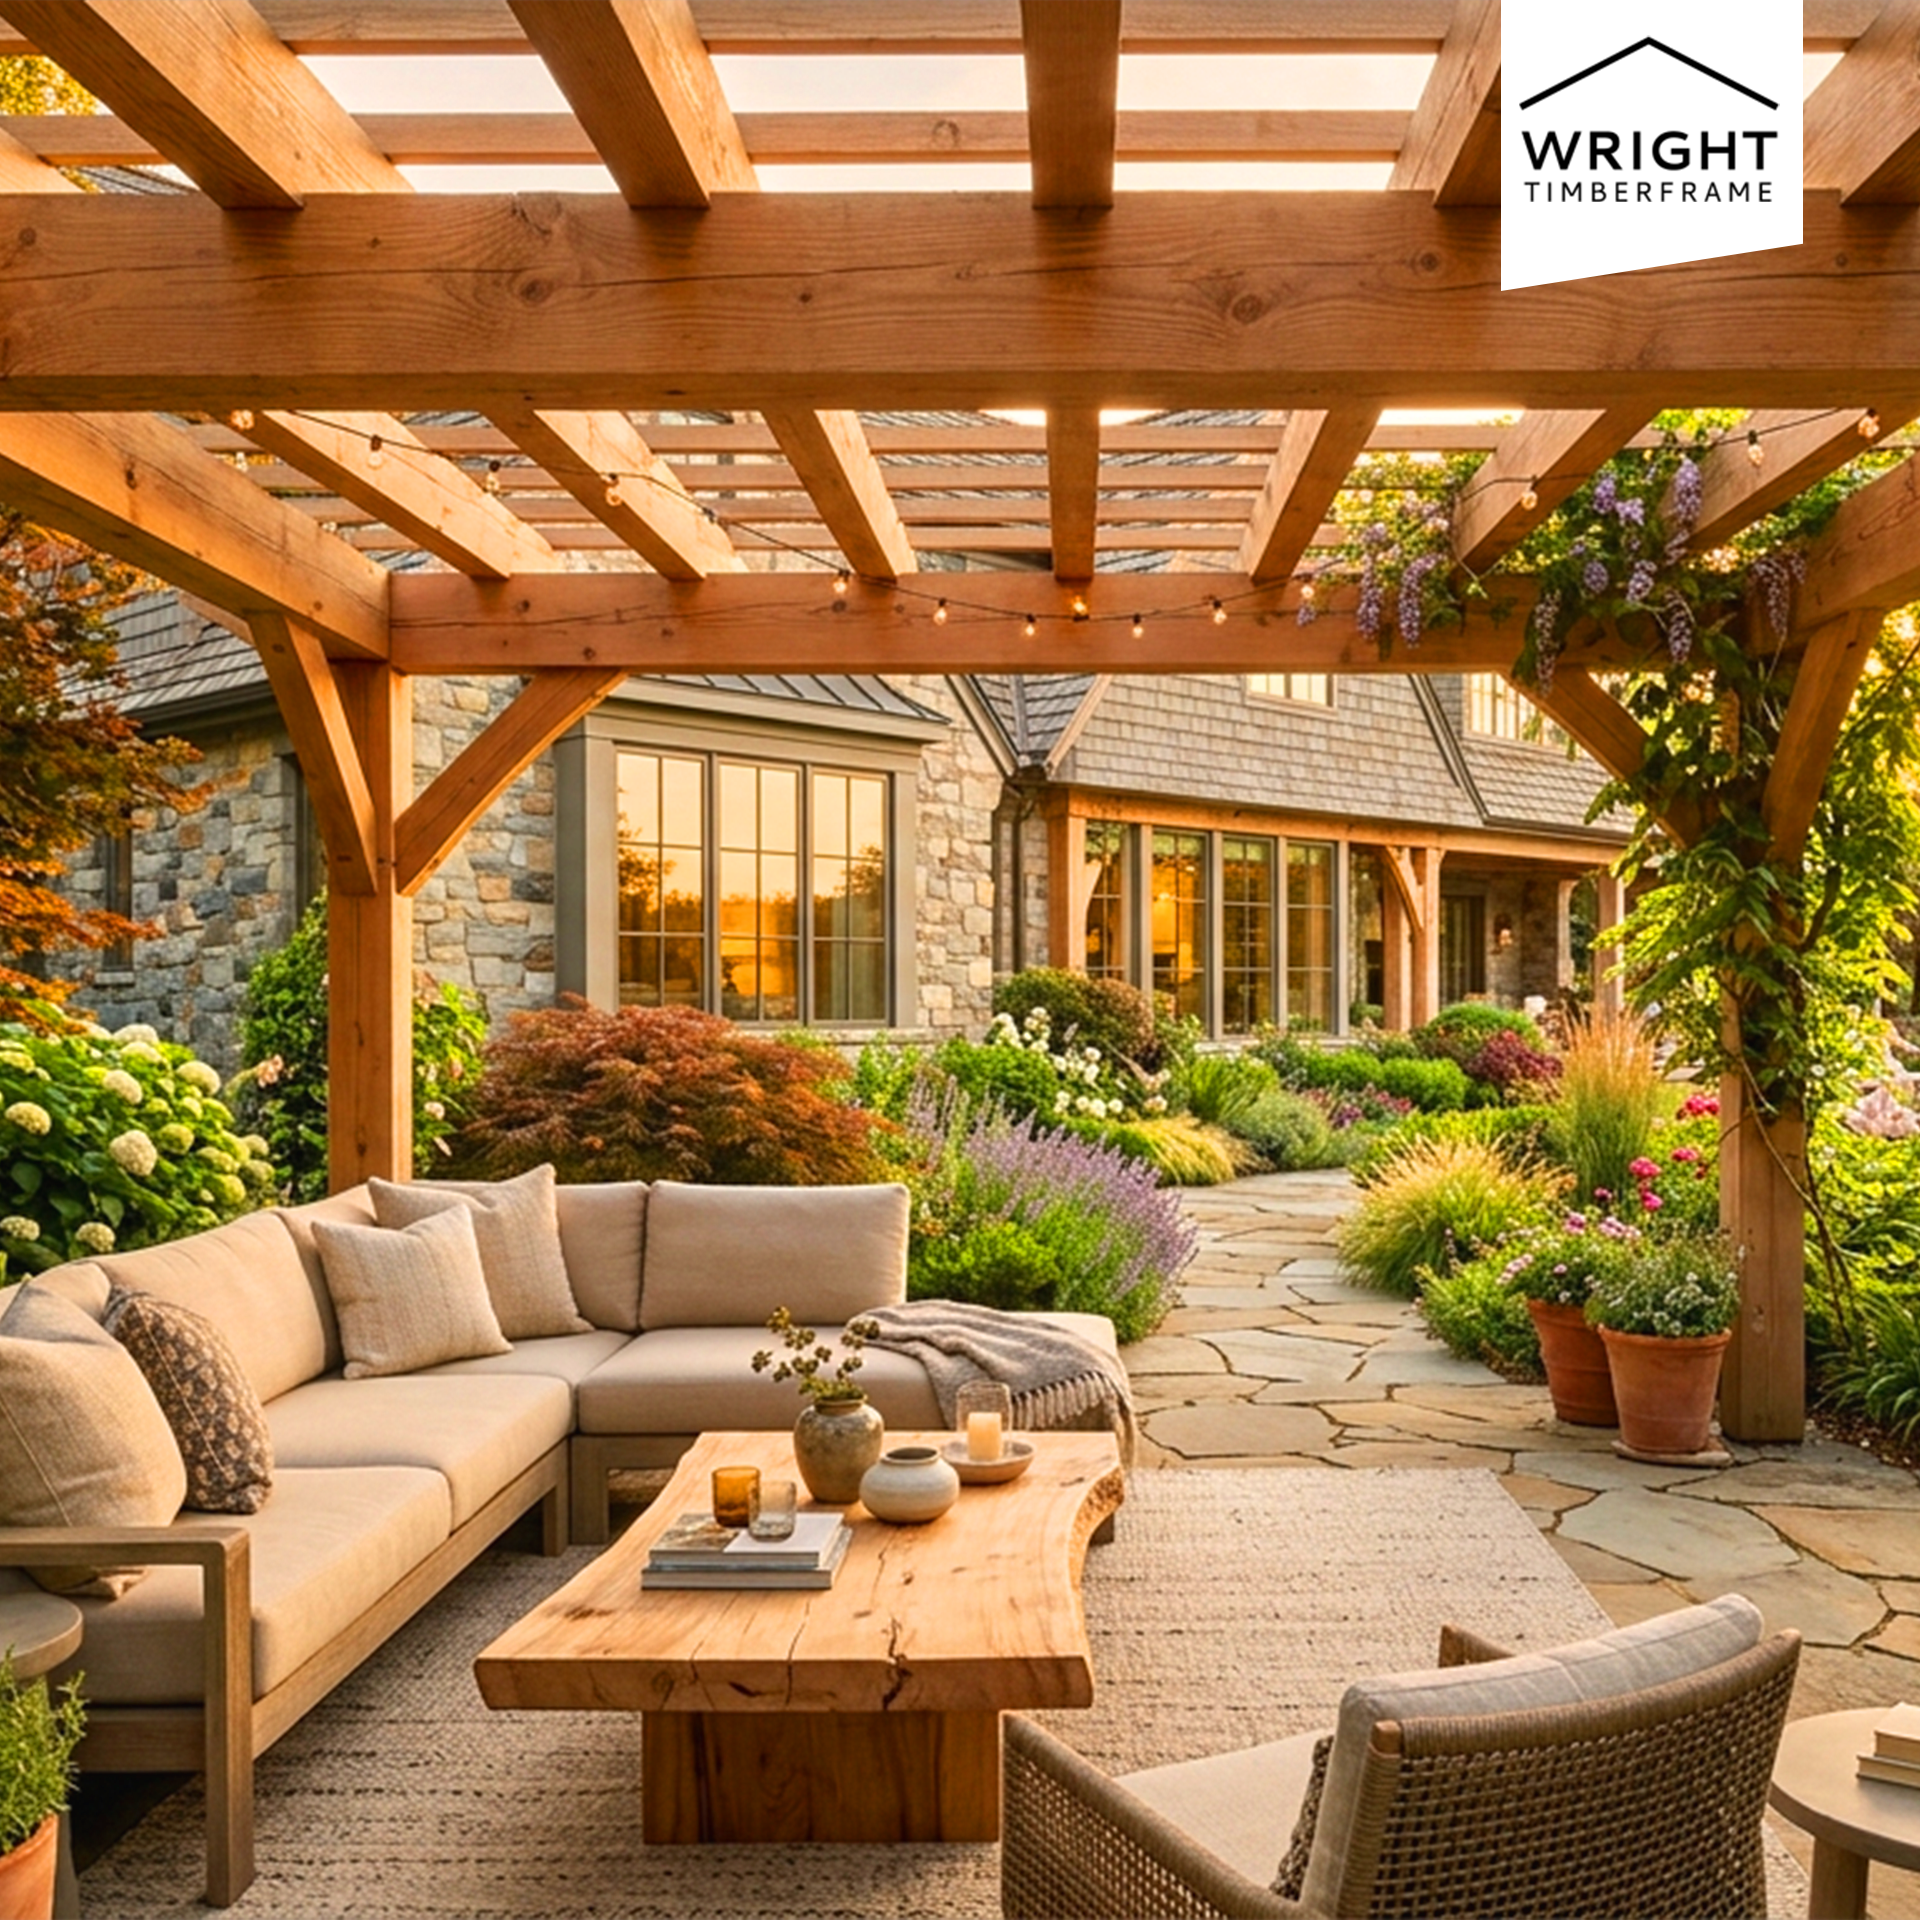
A pergola is often better suited for entertaining than a gazebo because the open roof keeps the space feeling connected to the rest of the yard during a dinner party or a barbecue. String lights, a dining table, and an open-air bar all work naturally under a pergola’s rafters without feeling boxed in. A gazebo suits quiet relaxation better, especially around a hot tub or a reading nook, because the enclosed roof and optional screens create a private, sheltered pocket. Some homeowners split the difference with a pergola over the main patio and a smaller gazebo tucked near a hot tub or fire feature, giving each zone the coverage it actually needs.
Maintenance and Long-Term Upkeep Compared
A timber pergola and a gazebo both need periodic upkeep, but the type of maintenance differs because one structure sheds water and the other has to manage it. A gazebo’s solid roof needs shingle or membrane inspection, gutter checks where applicable, and attention to any flashing where the roof meets a post or wall, since trapped moisture behind a sealed roof is what actually causes rot. An open pergola dries out on its own between storms because there’s nothing for water to pool against, which is one reason real timber pergolas hold up well in a dry climate like Utah’s. Both structures benefit from re-staining every few years to keep the UV-rated finish protecting the wood, and we use Behr stain across our builds for that reason.
Surface checking, the small splits that appear as timber loses moisture, is normal on both structures and isn’t a sign of structural failure. A bracket-built gazebo has an added maintenance item a mortise-and-tenon pergola doesn’t: hardware. Bolts and brackets loosen as the wood around them shrinks and swells with the seasons, and they eventually need to be re-torqued or replaced. A hand-cut mortise-and-tenon joint has no hardware to loosen in the first place, which is part of why we lead with that joinery method instead of a faster, bracket-built alternative.
How Wright Timberframe Pergolas Bridge the Gap
A louvered or partially covered pergola gives you adjustable shade and real rain protection without giving up the open, airy feel a full gazebo enclosure removes. We build these upgrades into our garden, patio, freestanding, and attached pergola designs using the same mortise-and-tenon joinery across every option, never metal brackets. Our crew has completed hundreds of timber structures across Utah, and homeowners consistently rate us 4.9 stars on Google for the fit and finish of the joinery itself. Our Evans Project is a real example of the hand-cut joinery and site-specific design we bring to every pergola build.
Louvered and Covered Pergola Options
Adjustable louvered roofs let you dial in shade or open the structure fully on a clear day, which closes much of the gap between a pergola and a gazebo. A partial solid-roof section over a grill or bar area adds targeted rain protection while leaving the rest of the pergola open. Every option still uses Douglas Fir or Western Red Cedar with mortise-and-tenon joinery and a UV-rated Behr stain, so the craftsmanship doesn’t change just because the roof does. Explore more design combinations in our custom pergola Utah guide.

Frequently Asked Questions
Is a pergola cheaper than a gazebo?
Wright Timberframe does not publish fixed pergola prices because each project is custom designed and quoted individually. In general, an open pergola requires less roofing material than a fully enclosed gazebo, which can make it the more budget-friendly option, but species, joinery, and size all affect the final number more than the structure type alone.
Can a pergola be converted into a gazebo?
You can add a solid or louvered roof panel, partial walls, or screens to an existing pergola frame, which brings it closer to gazebo-level weather protection. A full conversion depends on whether the original posts and footings were sized to carry the added roof load, so have a builder confirm that before adding weight to an existing structure.
Do I need a permit for a pergola or a gazebo in Utah?
Permit requirements for pergolas and gazebos vary by jurisdiction throughout Utah. A gazebo’s solid roof often triggers a more detailed permit review than a smaller open pergola. Confirm the exact requirements with your local building department before you begin your project.
Which structure handles Utah snow better?
Pergolas and gazebos should both be engineered to meet the snow load requirements for their specific location. An open pergola allows some snow to pass between its rafters, while a gazebo’s solid roof is designed to support snow loads appropriate for the site. Both structures need footings and framing sized for your specific site, not a generic span number.
Does a gazebo need more maintenance than a pergola?
A gazebo generally needs more maintenance because its solid roof and any screens or partial walls add surfaces that trap moisture and require inspection. An open pergola dries between storms and, when built with mortise-and-tenon joinery, has no bolts or brackets to re-tighten over time.
Can I add a louvered roof to an existing pergola?
In many cases, yes, though it depends on whether the existing posts and footings were sized to carry the added weight of a louvered or partial solid roof system. Have a builder assess the frame before adding this kind of upgrade.
Can a pergola increase shade over time?
Yes. While a standard pergola provides partial shade from its rafters, many homeowners increase coverage by adding climbing vines, retractable canopies, shade cloths, or adjustable louvered roof systems. These upgrades allow a pergola to provide significantly more protection from the sun while preserving its open-air design.
Which Structure Is Right for Your Yard?
If you want an open, inviting outdoor space for dining, entertaining, or relaxing, a pergola is often the better choice. If full weather protection, added privacy, and year-round shelter are your priorities, a gazebo or a true timber-frame pavilion may be the better fit. Ultimately, the right choice comes down to how you want to enjoy your outdoor space throughout the year.
At Wright Timberframe, we design and build custom timber-frame pergolas throughout Utah using traditional mortise-and-tenon joinery and premium Douglas Fir or Western Red Cedar. Request a Free Quote to discuss your project, and we’ll help you compare pergolas, gazebos, and timber-frame pavilions to find the best solution for your home, lifestyle, and Utah’s climate.

