

If you’re a Utah homeowner planning a custom outdoor living space, the biggest decision isn’t paint color or furniture. It’s which timber frame structure actually fits how you use your yard. A pergola opens to the sky while filtering the sun, a pavilion covers the space fully against rain and snow, and a trellis adds privacy and a place for climbing plants. We build all three from select Douglas Fir or Western Red Cedar, joined with mortise-and-tenon joinery instead of metal brackets, so the structure holds up through Utah’s dry summers and winter snow loads. Whether you want a single freestanding pergola over a patio or a full backyard plan with a pavilion, an outdoor kitchen, and a fire pit, we design it as one connected space.
Quick Answer: A custom outdoor living space combines a pergola, pavilion, or trellis, built from Douglas Fir or Western Red Cedar with mortise-and-tenon joinery, to create shaded, covered, and private zones in your backyard. We design each structure to work together in Utah’s climate, then build it on-site or ship it as a pre-cut, pre-stained kit nationwide.
What Makes a Great Outdoor Living Space in Utah
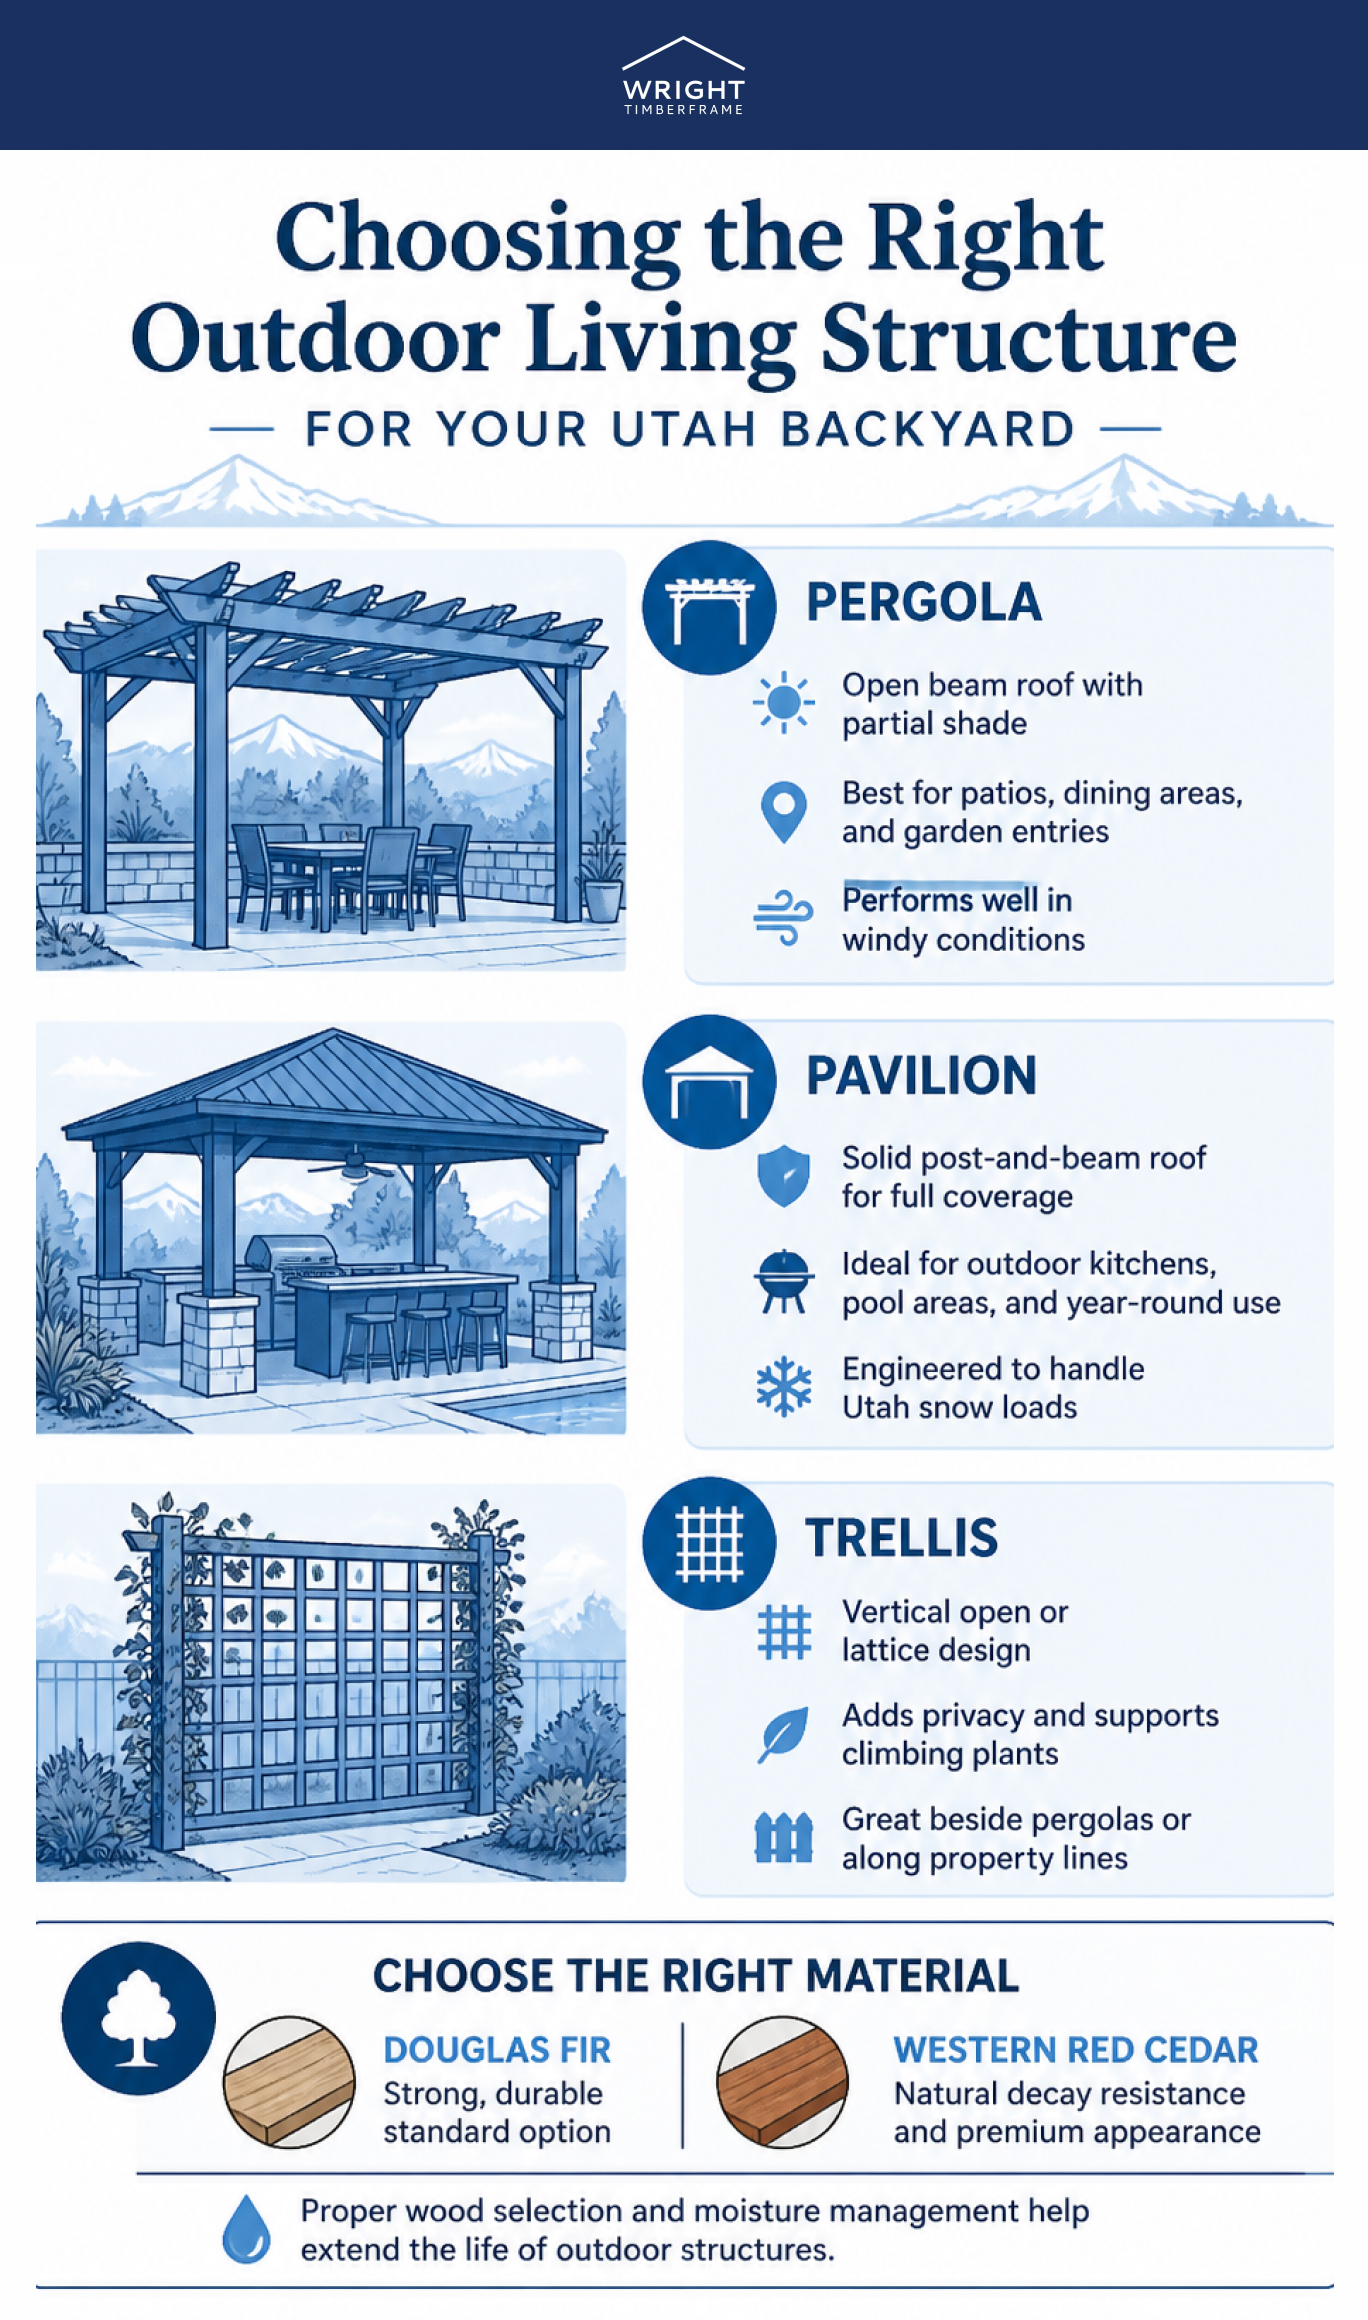
A great outdoor living space in Utah pairs at least one covered or shaded structure, a pergola, pavilion, or trellis, with a clear purpose: dining, lounging, cooking, or blocking a neighbor’s sightline. The right structure depends on how much weather protection you need and how open you want the space to feel.
Sun exposure, wind, and snow load all shape the decision. An open pergola works well over a dining patio that gets shade from mature trees, while a pavilion with a solid post-and-beam roof suits a pool deck or a space you want to use in every season. A trellis often works alongside either one, adding a vertical panel where you need privacy instead of overhead coverage.
|
Structure |
Coverage |
Best For |
Utah Consideration |
|
Pergola |
Open beam roof, partial shade |
Dining areas, patios, garden entries |
Handles wind well; lighter snow load than a solid roof |
|
Pavilion |
Fully covered, post-and-beam roof |
Year-round entertaining, pool areas, outdoor kitchens |
Roof is engineered to carry local snow load |
|
Trellis |
Vertical panel, open or lattice |
Privacy screens, vertical gardens, pergola companion |
Lower wind exposure than a full roof structure |
We hand-pick Douglas Fir and Western Red Cedar for every structure because both hold up outdoors better than pressure-treated pine, which tends to warp and look cheap as it ages. The USDA Forest Service’s wood durability research backs this up: species selection and moisture management are the two biggest factors in how long exterior wood lasts.
Pergolas: Open-Air Shade That Still Feels Custom

A pergola gives your outdoor living space open, beam-framed shade instead of a solid roof, so sunlight filters through without shutting out the sky. It’s the lightest-footprint structure of the three, and often the easiest place to start an outdoor living project.
We build garden pergolas as a standalone focal point over a seating area, and patio pergolas sized to match an existing slab or deck. Every pergola we install uses a chosen beam profile and a knee brace detail at the post-to-beam connection, joined with mortise-and-tenon joinery rather than bolted brackets. That joint sits inside proper footings and post bases sized to the structure, not a surface-mounted anchor.
Freestanding vs. Attached Pergolas
A freestanding pergola stands on its own posts and footings, independent of your house, which gives you full flexibility on placement anywhere in the yard. An attached pergola ties into an exterior wall with a ledger board, sharing one side of its structural load with the house. Freestanding designs suit a pool deck or a detached patio, while attached pergolas work well extending straight off a kitchen or living room wall.
If you already know you want a pergola and just need to find the right Utah builder, our custom pergola Utah guide and our page on pergola builders in Utah cover design options and what to look for before you sign a contract.
Beam profile is the detail most homeowners skip past, but it changes how much shade the structure throws. A wider, closer-spaced beam layout blocks more direct sun in the afternoon, while a lighter, more open spacing lets more light through for a garden bed underneath. We walk through beam spacing and profile options as part of the design phase, along with knee brace style, since both affect the finished look as much as the amount of shade.
Pavilions: A Fully Covered Space You Can Use Year-Round
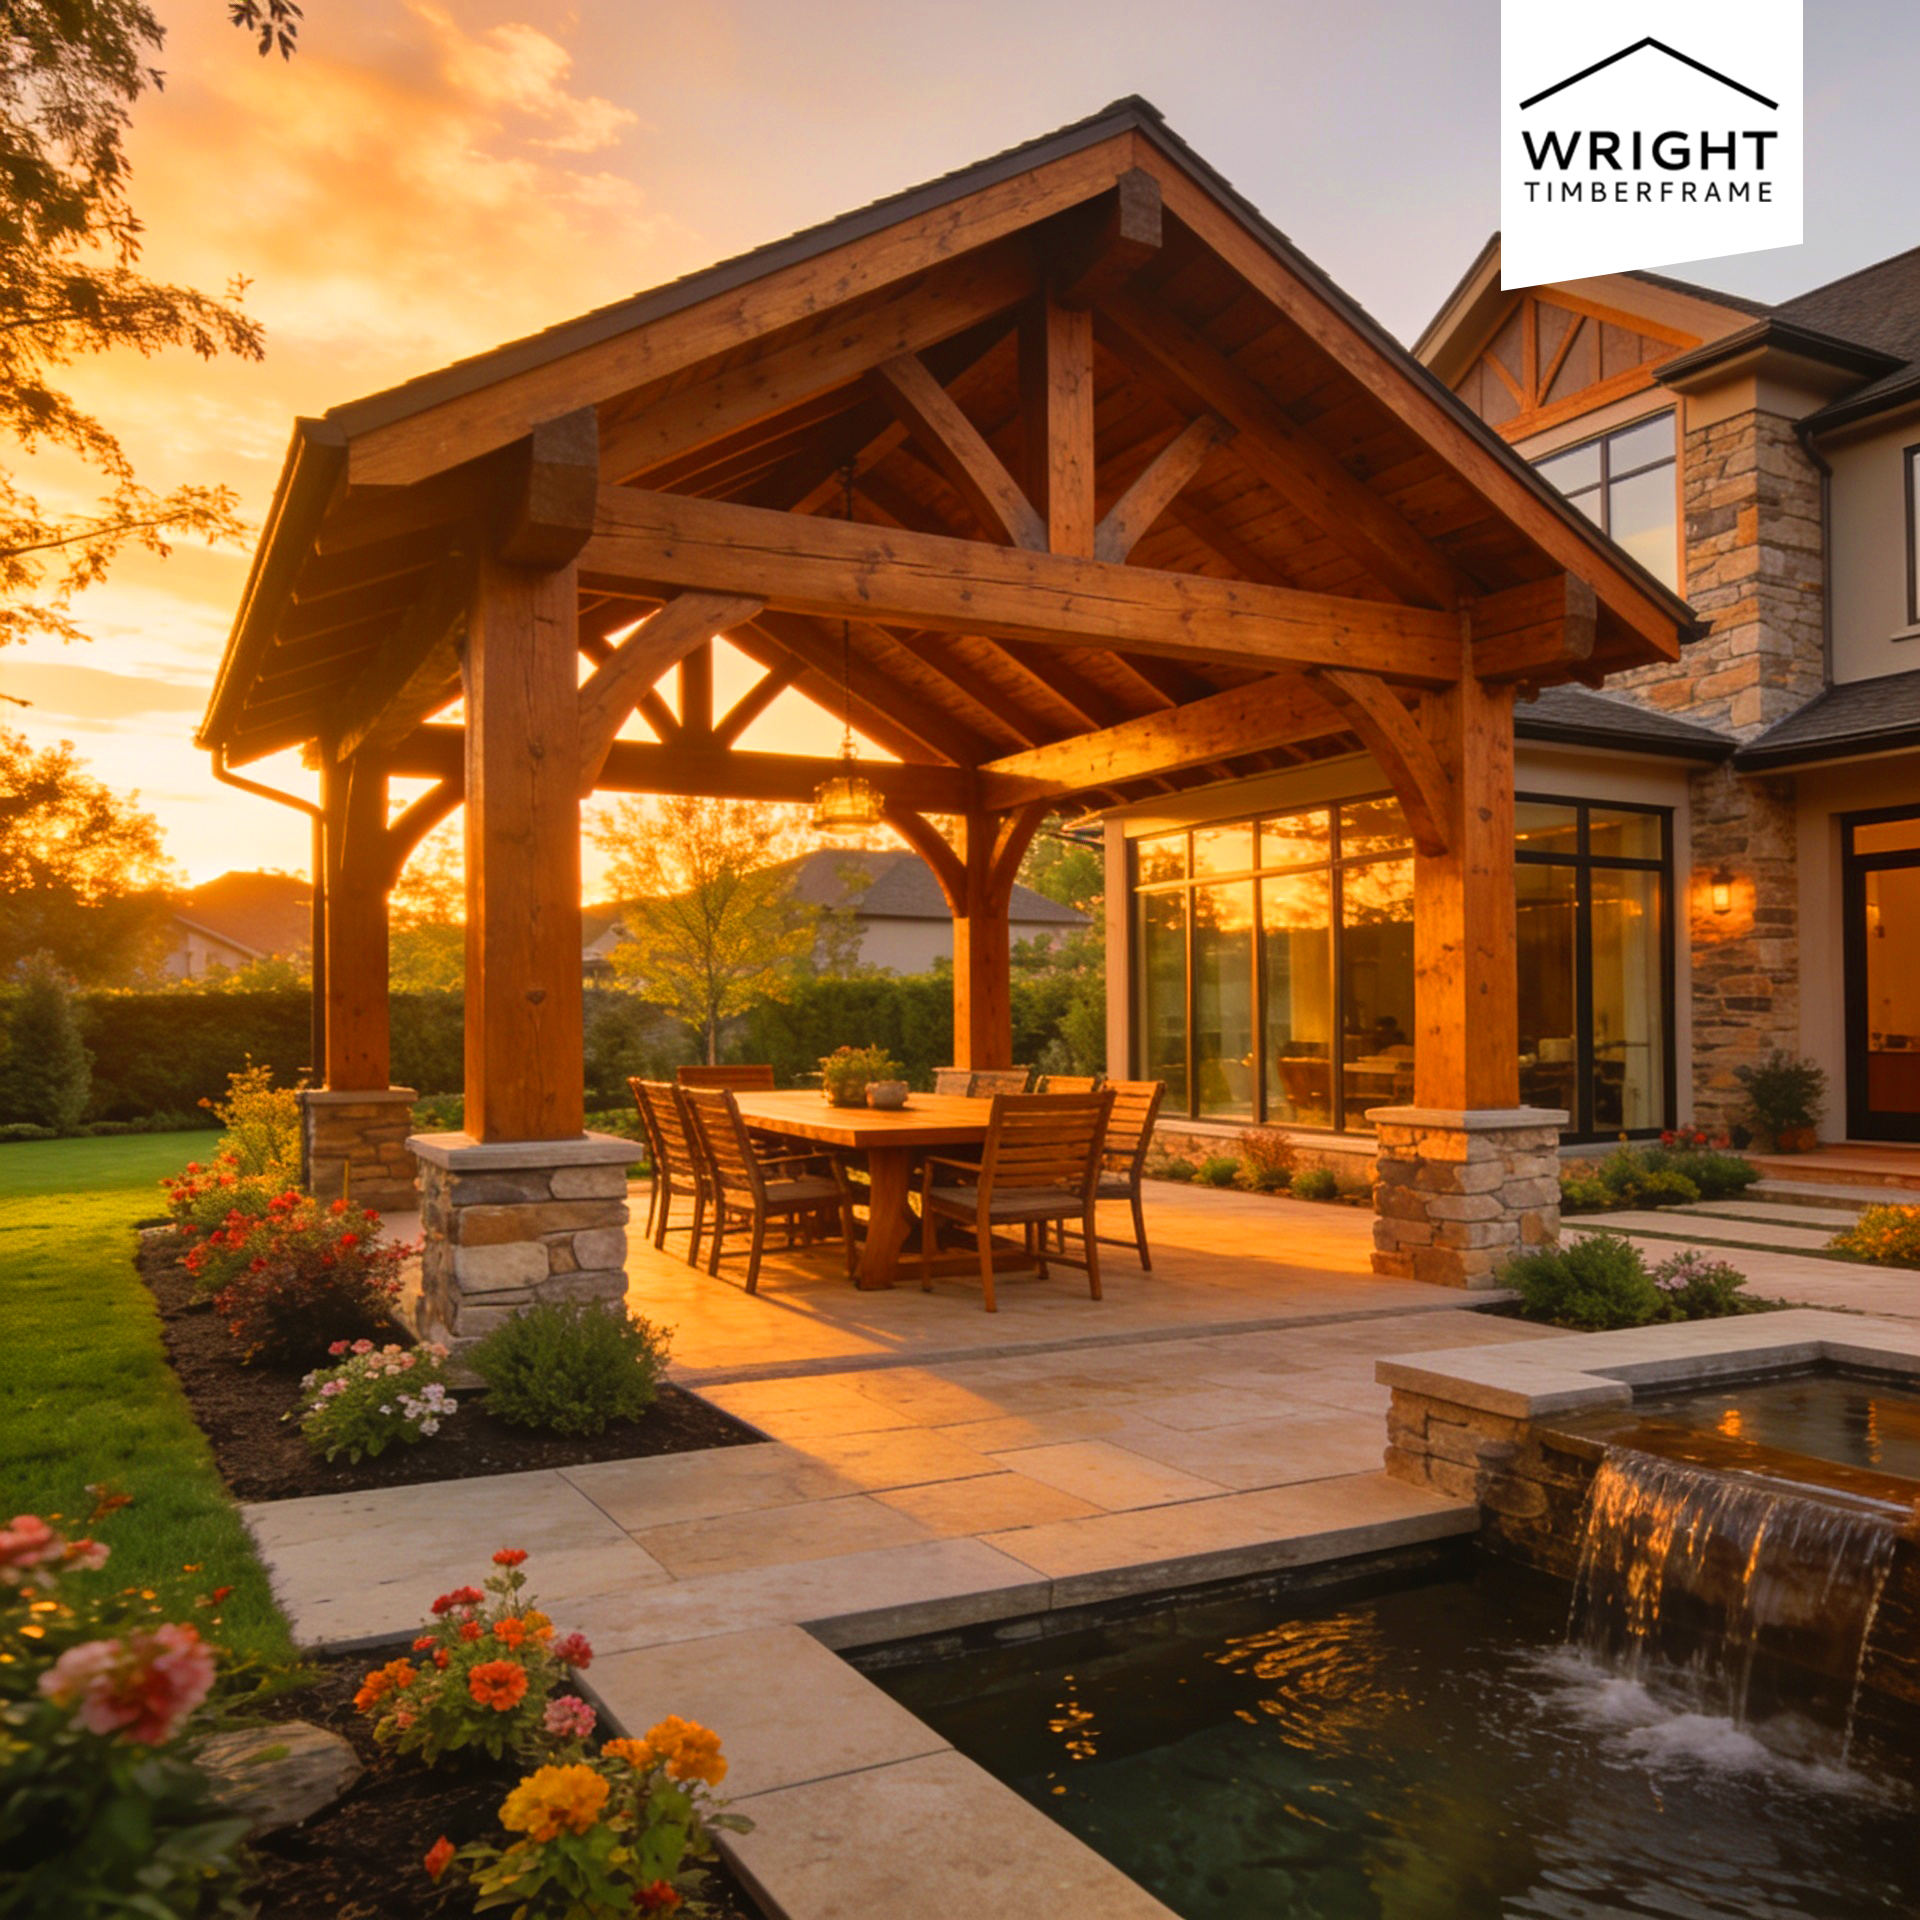
A pavilion gives your outdoor living space a solid, fully covered roof, so it stays usable through rain, direct summer sun, and Utah’s winter snow, not just fair weather. It’s the right choice when you want a true outdoor room rather than a shade structure.
Post-and-Beam Pavilion Construction
Every pavilion we build uses post-and-beam framing, with hand-cut timbers joined the same way our pergolas are, mortise-and-tenon, no metal brackets. The roof structure, footing depth, and post spacing are engineered for the site and the local snow and wind loads, which is why we handle those specifics as part of the design rather than publishing a single universal spec.
A pavilion built beside a pool needs a few extra considerations for moisture and UV exposure, which we cover in detail on our pool pavilions page. Wright Timberframe’s Barlow Project is a good example of a pavilion designed as the anchor of a larger backyard plan, with a connected patio and seating area built around it.
Permit requirements for a pavilion vary by Utah city and county, covering building permits, zoning, and sometimes electrical permits if you’re adding outlets or lighting. Always confirm requirements with your local building department before finalizing a design; we route the engineering specifics through our design process rather than a generic figure.
Roof style is the other major choice for a pavilion. A gable roof sheds snow more aggressively off two sides, while a hip roof gives a lower profile that can suit a smaller lot or an HOA height limit. Both styles use the same post-and-beam frame underneath and the same mortise-and-tenon connections; the difference is in the rafter layout and how the roofline reads from the house.
Trellises: Privacy, Structure, and Greenery
A trellis adds a vertical timber frame element to your outdoor living space, built to screen a view, support climbing plants, or bridge a pergola and a fence line. It’s the structure most homeowners underestimate until they need one.
We build garden trellises as freestanding privacy panels, architectural trellises as a design feature near an entry, and trellis sections that attach directly to a pergola for added screening. Our purpose-of-trellis guide breaks down each use case in more depth, and our pergola versus trellis comparison is worth a look if you’re not sure which structure solves your specific problem.
Western Red Cedar is a common choice for trellises because of its natural oils and resistance to decay in a slimmer profile than a pergola beam. Real Cedar’s characteristics page outlines why the species performs well outdoors without chemical treatment, which lines up with why we offer it as an upgrade on every structure.
Outdoor Kitchens Under a Timber Frame
An outdoor kitchen fits naturally under a pergola or pavilion roof, giving your grill, counter, and seating area shade and some weather protection without fully enclosing the space. It’s one of the most requested additions to a custom outdoor living space.
Placement matters more than most homeowners expect. We plan clearance above the grill for ventilation, keep countertop work areas out of direct roof drip lines, and route lighting and outlets during the framing stage instead of adding them later. A pavilion’s full roof handles a kitchen setup better in wet weather, while a pergola over a kitchen still needs a plan for rain on grilling days.
Fire Pits and Lighting for Evening Use
A fire pit and layered lighting turn a daytime pergola or pavilion into a space you use after sunset, too. Both additions are more about placement and finish than about the frame itself.
We keep an open fire pit clear of the roofline and any overhead beams, and route string lighting or fixed fixtures along the beam profile so wiring stays hidden. For built-in gas fire features closer to a pavilion, we plan clearance the same way we plan for a grill: enough distance from the timber frame to keep heat exposure well within a safe range.
UV-Rated Finish and Behr Stain Options
Every timber frame structure needs a UV-rated finish to slow sun fading and protect the wood surface, and our pre-cut kits ship pre-stained in any Behr color you choose. You’ll likely see small surface splits appear in a new beam over its first year outdoors. That’s checking, not structural cracking; real wood releases moisture as it dries, and our mortise-and-tenon joinery is built to stay strong while that happens.
Combining Structures in a Single Backyard Plan
Most custom outdoor living spaces we build combine two or three structures rather than a single standalone piece. Pairing them well comes down to matching each structure’s coverage to a specific activity, then linking them with a consistent post and beam profile so the yard reads as one design instead of unrelated add-ons.
- Pavilion plus attached pergola: full coverage over the kitchen or dining table, with a lighter pergola extending the shaded footprint over a lounge area.
- Pergola plus trellis wall: open shade over a patio, with a trellis panel on the property-line side for privacy from a neighbor’s second story.
- Pool pavilion plus freestanding pergola: a fully covered changing and lounge area by the water, with a separate pergola over a fire pit seating area away from the splash range.
- Garden trellis plus patio pergola: a trellis defines a planting bed or vegetable garden edge, while the pergola covers the adjacent seating area.
- Attached pergola plus outdoor kitchen: a ledger-mounted pergola off the back of the house, sized to cover a grill island and counter seating in one continuous span.
We design combinations like these around your lot’s sun path and existing hardscape, not a fixed template, so the footing layout and beam spans are sized to what you’re actually building, not a generic plan pulled off a shelf.
Cost and Planning Your Custom Outdoor Living Space
A custom timber-frame pavilion in Utah typically runs from about $15,000 to $30,000, depending on size, materials, and design. Pergolas, trellises, and kits are quoted individually, so we give a free, no-obligation quote once we know your structure, size, and site.
|
Structure |
Typical Range |
Notes |
|
Post-and-beam pavilion (average) |
$15,000–$30,000 |
Varies by size, materials, and design; treat as an average, not a quote |
|
Pergola |
Custom quote |
Quoted individually after a free quote request |
|
Trellis |
Custom quote |
Quoted individually after a free quote request |
|
Pre-cut kit (pergola/trellis/pavilion) |
Custom quote |
Described as budget-friendly; no fixed figure published |
If a kit fits your timeline or budget better than a full install, our DIY pergola kit guide and kits pillar page cover the three-step process: choose a beam profile, choose a knee brace style, and choose a Behr stain color. Kits arrive pre-cut and pre-stained with the same mortise-and-tenon joinery used in our on-site installs, and remote assistance is available during assembly. For a closer look at what drives pavilion pricing specifically, see our outdoor pavilion cost breakdown.
Wright Timberframe has built hundreds of timber structures across Utah over more than 10 years, and we currently hold a 4.9-star rating on Google. Reviewers consistently note faster scheduling and pricing that came in below competing bids, and we’ve gone back to re-stain and re-tighten the structure a year after install when a customer asked. The same team designs, cuts, and installs every project, so you’ll know exactly who’s building your outdoor living space.
Frequently Asked Questions
What’s the difference between a pergola, a pavilion, and a trellis?
A pergola has an open beam roof that filters sun without blocking it, a pavilion has a solid post-and-beam roof for full weather coverage, and a trellis is a vertical panel used for privacy or climbing plants. Wright Timberframe builds all three from Douglas Fir or Western Red Cedar with mortise-and-tenon joinery.
Do I need a permit for a backyard pavilion or pergola in Utah?
Permit requirements vary by Utah city and county and can include a building permit, zoning review, and sometimes an electrical permit. Confirm requirements with your local building department before you finalize a design; we can walk through what your project will likely need during a design consultation.
Can I get a custom outdoor living space if I live outside Utah?
Yes. We install on-site throughout Utah and ship pre-cut, pre-stained kits nationwide for homeowners and contractors outside our installation area. Both options use the same mortise-and-tenon joinery and material choices.
How long does it take to design and build a custom outdoor living space?
Timelines depend on the scope, the number of structures, and the season. Reviewers have noted installs completed in under a month for a single pergola; a multi-structure backyard plan with a pavilion, kitchen, and fire pit takes longer. We’ll give you a project-specific timeline as part of your free quote.
What wood do you use for outdoor living structures?
We build with select Douglas Fir as the standard, with Western Red Cedar available as an upgrade for its natural oils and finished look. We never use pressure-treated pine or metal bracket connections; every joint is mortise-and-tenon.
Start Planning Your Outdoor Living Space
A pergola, a pavilion, and a trellis each solve a different problem in your backyard, and most well-planned outdoor living spaces end up combining two or three of them around how you actually spend time outside. We design every structure around your site, cut it by hand or pre-cut it for a kit, and join it with mortise-and-tenon joinery built to last in Utah’s climate.
Ready to see what a custom outdoor living space looks like for your yard? Get a free quote from us, and we’ll walk through structure options, materials, and a free, no-obligation estimate for your project.

