

A timber trellis is one of the most versatile outdoor structures you can add to a yard, a garden, or a full timber frame pergola system. Whether you want a privacy screen between properties, a framework for climbing roses and vegetables, or a decorative panel that softens a concrete wall, the right wood trellis makes the difference between a yard that looks finished and one that just has a pile of plants. At Wright Timberframe, we have been building custom timber trellises in Utah for more than a decade, and our crew uses the same mortise-and-tenon joinery on trellises that we use on full pavilion frames. No metal brackets. No pressure-treated pine. Real Douglas Fir or Western Red Cedar, cut to fit your specific space. If you are shopping for a trellis for the first time or upgrading from a flimsy box-store panel, this guide walks through everything: types, wood species, install basics, and how to match a trellis to the rest of your outdoor structure.
Quick Answer: A timber trellis is a wood framework, typically Douglas Fir or Western Red Cedar, used for privacy screening, vertical gardens, or as a pergola companion. The best timber trellises use mortise-and-tenon joinery for long-term strength. Choose your style (fan, flat, arch, lattice, or diagonal) based on how you plan to use it, then match the wood species to your climate and the look you want.
What Is a Timber Trellis?
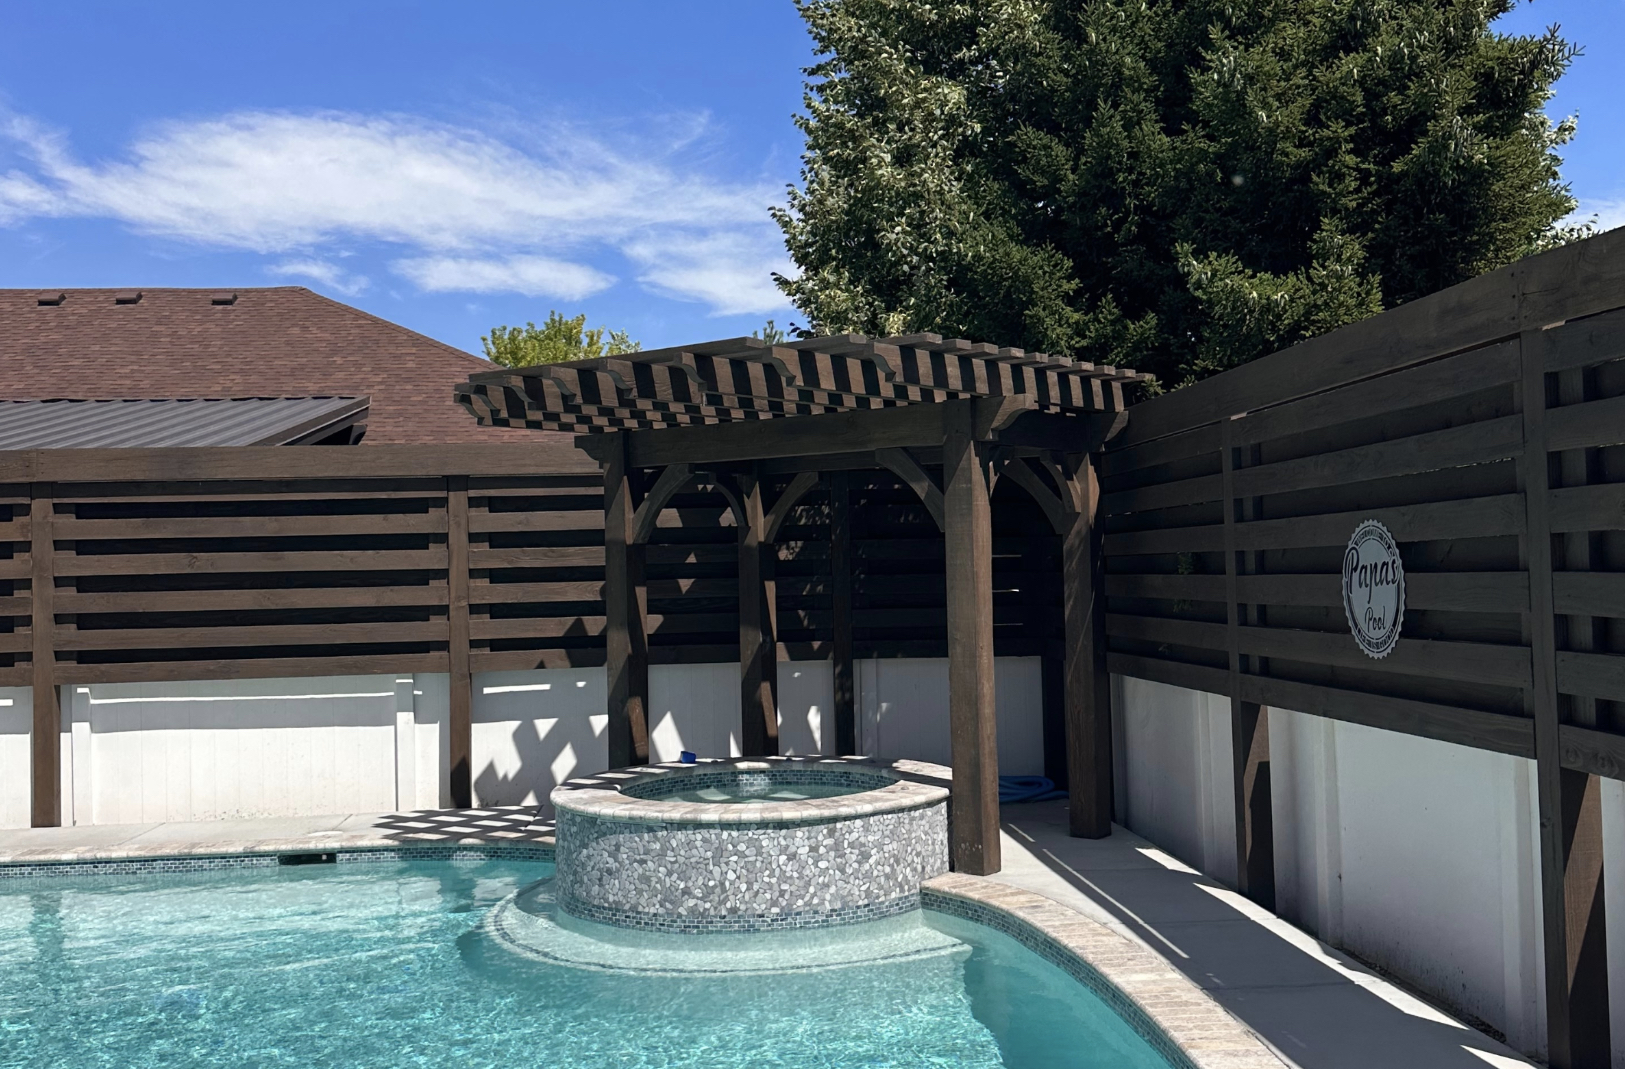
Unlike the thin vinyl and wire panels sold at big-box stores, a genuine wood trellis is built to carry the weight of mature climbing plants, resist Utah’s freeze-thaw cycles, and age gracefully for decades. The purpose of a trellis ranges from purely functional (keeping squash vines off the ground) to fully architectural (creating a visual boundary that doubles as a garden feature).
The key structural components of a timber trellis are the posts or mounting rails, the horizontal stringers, and the infill pattern that forms the grid or open design. In a well-built trellis, those joints are wood-to-wood, not screwed through a metal connector. That distinction matters because wood expands and contracts with temperature and humidity, and a mortise-and-tenon joint moves with the wood rather than against it.
Trellises differ from pergolas and arbors primarily in their vertical orientation and the density of their framework. A pergola creates overhead shade. An arbor frames an entryway. A trellis creates a vertical plane, which is why it excels at privacy, plant support, and wall softening. All three can be combined in a single backyard design, which is one reason our trellis work often pairs with a pergola or pavilion.
We hold a 4.9-star Google rating earned through more than a decade of building custom timber structures in Utah. That same craftsmanship carries into our trellis projects, with the same team designing, cutting, and installing each structure using traditional timber-frame techniques. You can see completed examples in our project gallery.
Types of Timber Trellises
Five trellis styles cover the vast majority of residential and commercial applications. Each has a distinct structural shape, a best-fit use case, and a different visual weight in the landscape.
| Trellis Style | Pattern | Best Use | Visual Weight |
| Fan | Radiating slats from a single base point | Focal plant displays, entryways | Light to medium |
| Flat panel | Parallel horizontal or vertical slats | Wall coverage, espalier training | Medium |
| Arch | Curved top rail with vertical or diagonal infill | Garden entryways, rose arches | Medium to heavy |
| Diagonal / diamond | 45-degree grid pattern | Privacy with airflow, modern yards | Medium |
| Lattice | Square or diagonal grid, fine spacing | Dense privacy, small climbing plants | Heavy |
Fan and Arch Trellises: Popular Choices for Gardens and Entryways
Fan trellises are the most visually dynamic option, with slats that radiate outward from a narrow base. They are ideal for showcasing a single climbing rose, wisteria, or clematis where the plant’s growth naturally follows the fan shape. Because the base footprint is small, fan trellises work well in tight planting beds or against a fence post without requiring a deep footing.
Arch trellises carry more structural mass, and that weight serves a purpose: they frame a pathway or gate entry and signal a transition from one garden zone to another. A timber arch made from select Douglas-fir can span a 4–6 ft walkway and support climbing roses with minimal visible deflection when properly sized and constructed. For wider custom arch designs, contact Wright Timberframe to confirm the appropriate member sizing and structural requirements for your specific span.
Flat and Diagonal Panel Trellises: Clean Lines for Modern Yards
Flat-panel trellises with parallel horizontal slats suit modern and contemporary landscape design. The clean, linear look pairs well with steel planters, concrete pavers, and minimalist fencing. Because the slats are parallel rather than crossed, airflow between them is higher, which can help improve air circulation around climbing plants.
Diagonal and diamond-pattern trellises offer better privacy than flat panels at the same slat spacing, because the angle creates visual overlap when viewed from most positions. A diagonal lattice in Western Red Cedar provides excellent coverage for a hot tub enclosure or a side-yard screen while still allowing air movement and some light transmission. This style is one of our most-requested options for backyard privacy work.
Best Wood Species for a Timber Trellis
Wood species choice determines how long a trellis lasts, how much maintenance it requires, and what it costs. The short answer for most Utah applications: Douglas Fir is our standard, Western Red Cedar is our premium upgrade. Here is how the leading species compare.
| Species | Natural Rot Resistance | Strength | Weight | Maintenance | Best For |
| Douglas Fir | Moderate (heartwood) | High | Medium-heavy | Seal and restain every 2-3 years | Structural trellises, large panels |
| Western Red Cedar | High (natural oils) | Medium | Light | Restain every 3-5 years | Privacy screens, plant support, wet climates |
| Redwood | High | Medium | Light | Low | Premium garden trellises (general market) |
| Pressure-treated pine | High (chemical) | Medium | Medium | Low maintenance but limited aesthetics | NOT used by Wright Timberframe |
| Standard pine / SPF | Low | Low | Light | High (rots quickly outdoors) | Not recommended for outdoor trellises |
Douglas Fir vs. Western Red Cedar: Which Timber Trellis Wood Lasts Longer
Douglas Fir is a structurally strong species with tight grain and moderate natural rot resistance in the heartwood. The APA – The Engineered Wood Association recognizes Douglas Fir as one of the premier structural softwoods in North America for its strength-to-weight ratio. For trellis work, that strength means slats can span further without sagging under the weight of a mature climbing plant. It takes stain well in any Behr color, and our kits ship pre-stained to your specified color, so the panel is ready to install on arrival.
Western Red Cedar contains natural oils that inhibit rot and insect damage without chemical treatment. The Western Red Cedar Lumber Association documents Cedar’s natural durability in outdoor exposure applications, which makes it an ideal choice for trellises installed in garden beds where soil contact or irrigation spray is unavoidable. Cedar is also lighter than Douglas Fir at comparable dimensions, which simplifies installation against a fence or wall without heavy anchoring hardware.
Neither species uses pressure-treated chemicals, which matters if you are growing edible crops on the trellis. Pressure-treated pine carries preservatives that you do not want near food plants. Our Douglas Fir and Cedar trellises are finished with Behr exterior stain. For edible garden applications, we recommend allowing the finish to fully cure according to the manufacturer’s instructions before placing plants in contact with the structure.
End-Grain Sealing and UV-Rated Finish: The Two Steps Most Builders Skip
The weakest point on any timber trellis is the cut end grain. End grain absorbs moisture at 10 to 15 times the rate of face grain, which is why an otherwise well-built trellis can begin to check or split at the post tops within a season or two. Sealing cut ends with a penetrating end-grain sealer before final staining is a step many builders omit, but it is standard practice in our shop.
UV exposure in Utah is intense. At Salt Lake Valley elevations, UV index readings regularly exceed 10 in summer months, and unprotected wood finishes break down faster than they would at sea level. A UV-rated exterior stain, applied to properly dried timber, significantly extends the recoat interval and keeps the wood looking clean. Our Behr stain formulas are rated for high-UV climates, and we apply them in controlled conditions at the shop so the finish cures correctly before the trellis ships or installs.
Trellis Uses: Privacy Screen, Vertical Garden, and Pergola Companion
The three dominant uses for a timber trellis each call for a slightly different design, and understanding the end use before you choose a style saves both money and frustration.
Privacy screens need solid visual coverage from seated height (about 30 inches from grade) up to at least 6 feet. A lattice or diagonal pattern with approximately 2-inch slat spacing achieves partial coverage while maintaining airflow and preventing a solid wall effect. Cedar is the preferred species for privacy screens because its lighter weight makes panel installation easier on fence posts or standalone frames.
Vertical garden trellises need to match the plant’s growth habit. Fan and flat-panel styles work best for plants with tendrils (like clematis or grapes) because the slats give tendrils something to wrap around at any height. Heavy-caned climbers like roses do better on an arch or a flat panel with horizontal rails spaced 8 to 12 inches apart, which gives you a tie-in point at a consistent interval as the cane grows.
Pergola companion trellises are one of our most-requested design elements. A trellis panel added to one or two sides of a freestanding pergola creates a partial enclosure without requiring a full wall, which keeps the open-air feel of the pergola while adding wind protection and greenery. See our trellis and pergola combinations page for design examples from completed projects. The Arvidson project and McDonough project both included custom trellis panels integrated into the pergola frame, using matching Douglas Fir with the same mortise-and-tenon joinery as the primary structure.
How to Install and Attach a Trellis

Trellis installation falls into two categories: freestanding and wall-mounted. The right choice depends on whether you need the trellis to be movable, whether you have a masonry or wood wall to attach to, and how much structural load the trellis will carry from climbing plants.
Freestanding trellises require a post base or concrete footing to resist lateral wind load. In Utah, local wind and frost conditions vary enough by elevation and site that we always recommend confirming footing requirements with your local building department rather than relying on a generic depth. A trellis panel that tips over in a windstorm is a hazard to plants, structures, and people. Our team sizes the post and footing to the specific panel dimensions and site conditions.
Wall-mounted trellises attach to a wood, stucco, or masonry surface using standoff brackets that hold the panel 2 to 4 inches away from the wall. That gap matters: it allows air circulation between the plant foliage and the wall, which reduces moisture buildup and keeps the underlying wall surface in better condition. On masonry, we use anchors rated for the specific substrate. Drywall anchors are not designed for exterior masonry applications and should not be used to support a trellis.
For a pergola-integrated trellis, the panel typically routes into the existing post structure using mortise cuts that accept the trellis rail. This is the advantage of having the trellis and the pergola built by the same shop: the joinery is designed together, so the trellis panel doesn’t look bolted on as an afterthought. It looks like it grew there.
Permit requirements for trellises vary by city, county, height, location, and whether the structure is freestanding or attached to an existing building. Before installation, confirm any applicable requirements with your local building department. Our team can help you understand what documentation is typically needed in your area; contact us when you request a quote.
Trellis vs. Pergola vs. Arbor: Key Differences
These three structures are related, and the terms are often used loosely, but each has a distinct structural profile and use case. The comparison below covers the core differences.
| Feature | Trellis | Pergola | Arbor |
| Primary orientation | Vertical panel | Horizontal overhead frame | Entryway arch |
| Main function | Plant support, privacy | Shade, outdoor room | Gateway, entry feature |
| Overhead coverage | None | Open lattice or slatted roof | None (arch only) |
| Typical footprint | Wall or post-mounted panel | 4-post freestanding or attached | 2-post with curved or gabled top |
| Load from plants | Moderate to high | Low to moderate | Low to moderate |
| Best species (Wright) | Douglas Fir or Cedar | Douglas Fir or Cedar | Douglas Fir or Cedar |
| Joinery (Wright) | Mortise-and-tenon | Mortise-and-tenon | Mortise-and-tenon |
The structures are not mutually exclusive. Many of our projects combine all three: a pergola for overhead shade, a trellis panel on one or two sides for privacy and plant support, and an arbor to mark the garden entry. Our traditional timber frame joinery page covers the joinery principles that apply across all three structure types.
Why Mortise-and-Tenon Joinery Matters in a Timber Trellis
Most trellis panels on the market use metal brackets, screws, or staples to connect the slats to the frame rails. That approach is fast and cheap at the manufacturing stage. It is also the reason most trellises develop loose joints, squeaks, and visible fastener rust within a few seasons.
A mortise-and-tenon joint is a wood-to-wood connection where a projecting tenon on one member fits into a precisely cut mortise pocket in the other. When the joint dries after assembly, it locks tighter over time rather than loosening. This matters most in a trellis because the structure is constantly under variable load: plant weight shifts with rain and wind, the wood expands in summer and contracts in winter, and outdoor UV and moisture cycles stress every fastener. A bracket-and-screw trellis fights those forces. A mortise-and-tenon trellis moves with them.
We apply the same joinery standard to a garden trellis panel that we apply to a full pavilion frame. The result is a trellis that holds climbing plant weight for decades rather than years. Customers who have stood on a tall ladder to see the joint work up close consistently note that it looks like finish carpentry, not construction. That is the intention.
For our pre-cut kit trellises shipped nationwide, the mortise-and-tenon joints are pre-cut and labeled at the shop, so the interlocking members slide together for assembly without requiring specialized tools. The same structural principle applies whether the trellis is installed by our Utah crew or assembled by a homeowner in another state.

Frequently Asked Questions
How long does a timber trellis last?
A well-built Douglas Fir or Western Red Cedar trellis can last 20 years or more with proper maintenance. Rot-resistant woods such as Cedar and high-quality Douglas Fir, combined with traditional mortise-and-tenon joinery and routine care, can provide decades of outdoor performance. Actual lifespan depends on factors such as wood species, finish maintenance, sun exposure, moisture, and local climate conditions.
Do I need a permit for a trellis in Utah?
Permit requirements vary by city and county. Depending on its size, location, and whether it is attached to another structure, a trellis may require permits or setback compliance. Always confirm with your local building department before installation. We can help you understand what documentation is typically needed when you request a quote.
Can a timber trellis support heavy climbers like wisteria or grapes?
Yes, but the panel must be engineered for the load. Mature wisteria and grape vines can place substantial weight and lateral loads on a trellis over time. A structural trellis intended for heavy climbers needs a robust post base or footing, heavier rail dimensions, and closer slat spacing than a light decorative panel. Tell us your plant plans when you request a quote so we can size the structure correctly.
What is the difference between a kit trellis and a custom-installed trellis?
Our pre-cut kit trellises ship nationwide, pre-stained in your Behr color choice, with mortise-and-tenon joints ready to assemble. They are designed for DIY installation or contractor assembly and work well for standard residential applications. Our custom-installed trellises are site-specific: our Utah crew measures your space, hand-cuts the timbers to fit, and installs with the same joinery. The custom option makes sense for irregular wall configurations, large privacy screen installations, or trellis panels integrated into a pergola or pavilion frame.
Can I get a trellis that matches my existing pergola?
Yes. Matching an existing pergola is straightforward because we know the species, beam profile, and stain color from your original project. If your pergola was built by another company, send us photos and dimensions, and we will match the species and profile as closely as the material allows. See our custom trellis in Utah page for local project examples.
How do I maintain a timber trellis?
Inspect the stain finish annually. When the finish shows fading or the wood begins to gray, clean the surface and apply a fresh coat of UV-rated exterior stain. Pay particular attention to the end grain at post tops and rail ends, where moisture entry is highest. Check all joints for movement or looseness each spring. A properly maintained mortise-and-tenon trellis is designed to remain stable through seasonal wood movement, while hardware-assembled trellises may require periodic fastener inspection and maintenance.
Get a Custom Timber Trellis Built to Last
We build custom timber trellises for Utah homeowners, builders, and architects, and ship pre-cut, pre-stained kits nationwide. Every trellis leaves our shop with mortise-and-tenon joinery, real Douglas Fir or Western Red Cedar, and a UV-rated Behr stain finish. Whether you need a privacy screen, a vertical garden panel, or a trellis that integrates with a new or existing pergola frame, our team can design it for your space.
Get a free quote from us and tell us your trellis goals: style, size, species, and whether you want a local Utah install or a nationwide pre-cut kit. The quote is free, and there is no obligation. We will follow up with options, pricing guidance, and any questions about your specific site.

